209 Westpark Dr S, McKinney, TX 75072
- $887,990
- 4
- BD
- 4
- BA
- 4,254
- SqFt




- List Price
- $887,990
- Price Change
- ▼ $10,010 1780686254
- MLS#
- 21118889
- Status
- ACTIVE
- Type
- Single Family Residential
- Subtype
- Residential
- Style
- Detached
- Year Built
- 1975
- Bedrooms
- 4
- Full Baths
- 3
- Half Baths
- 1
- Acres
- 0.44
- Living Area
- 4,254
- County
- Collin
- City
- McKinney
- Subdivision
- Westwood Park Add
- Number of Stories
- 2
- Parking
- Additional Parking, Paved, Driveway, Garage, Garage Door Opener, Inside Entrance, Kitchen Level, Lighted, Garage Faces Side
- Architecture Style
- Detached
Property Description
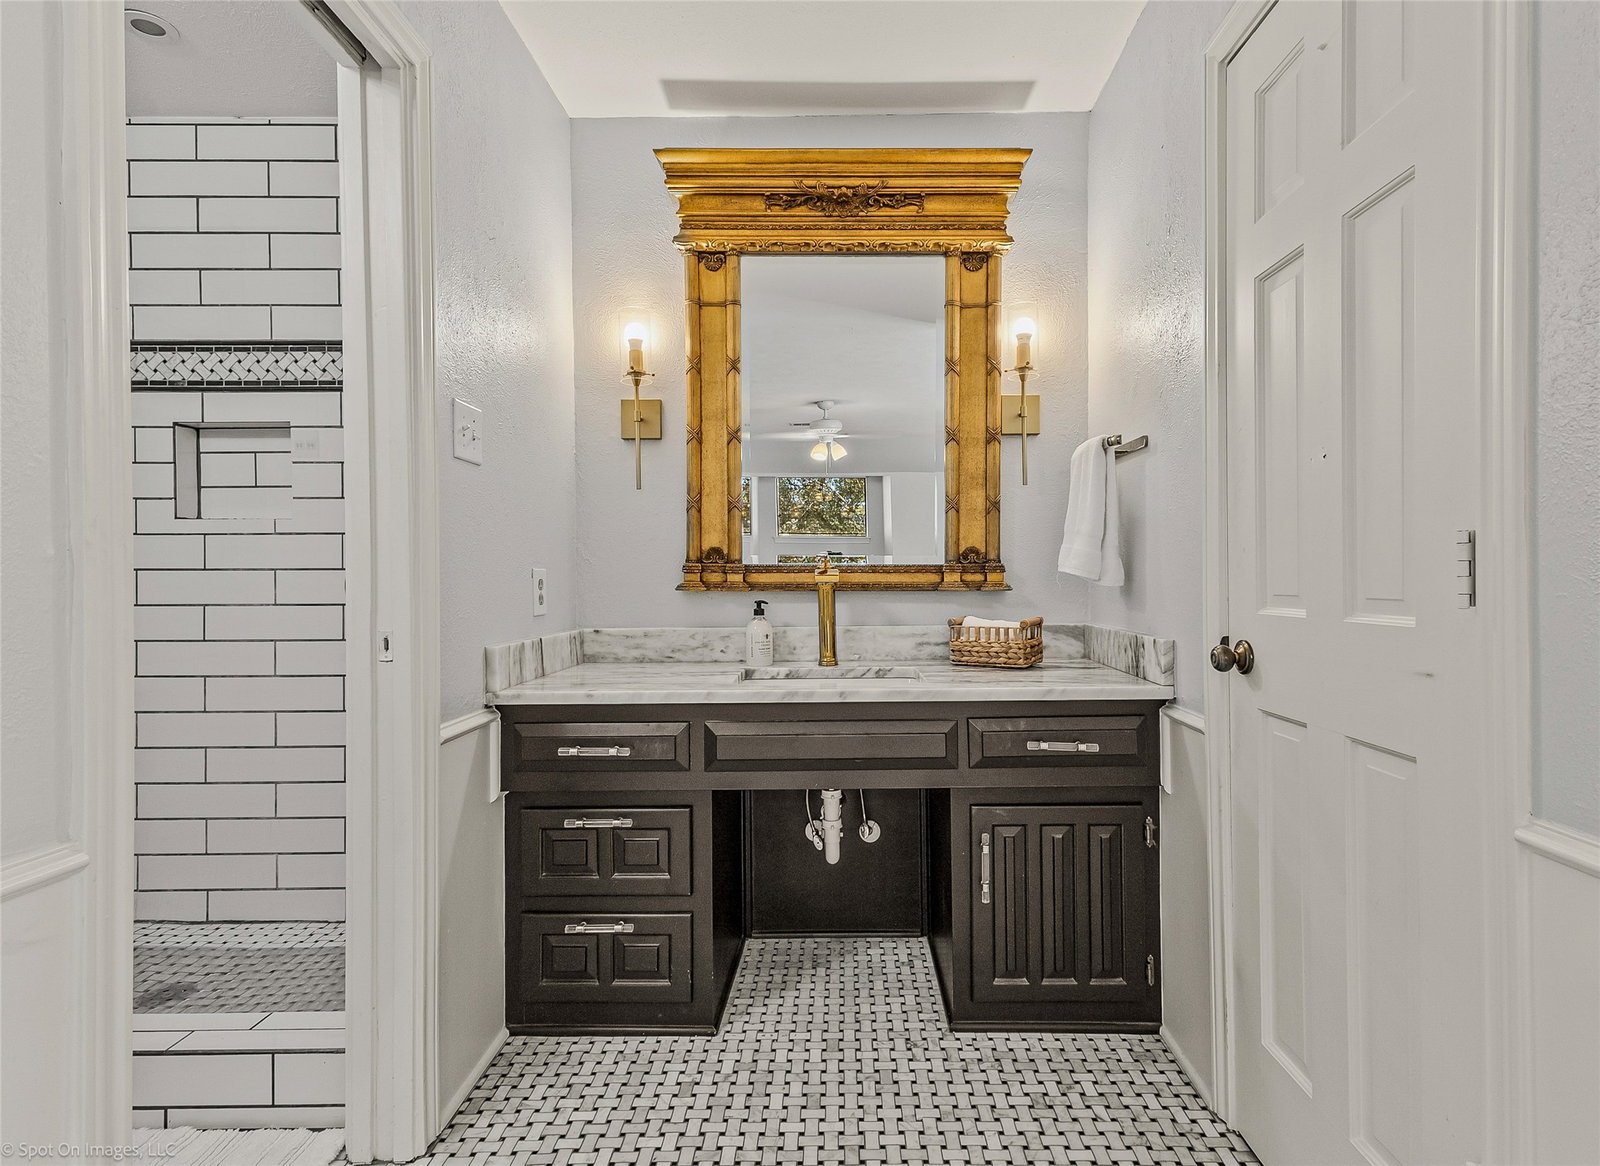
Welcome to this stunning custom-built English Tudor tucked in the heart of McKinney, Texas—nestled in a well-established neighborhood with no HOA and surrounded by timeless charm. From its classic ivy-covered exterior to its warm, inviting interior finishes, this home blends old-world craftsmanship with modern comfort. Step inside and be greeted by an impressive staircase, custom wood paneling, intricate molding, and high-end lighting that set the tone for the entire home. The library, complete with rich built-in shelving, offers the perfect space for work or quiet retreat. The chef’s kitchen features handcrafted hardware, gas cooktop, custom cabinetry, and a spacious utility room with elevated design elements. The great room stands as the heart of the home—showcasing beautifully stained paneling, exposed wood beams, a cozy lodge-style fireplace, additional staircase and a charming wet bar ideal for entertaining. The primary suite is a thoughtfully designed retreat, offering his and her closets and dressing areas complete with vanity, jacuzzi tub and walk in shower. Upstairs, you’ll find an office, a flex room, and three generous bedrooms. One of these bedrooms functions as a second primary suite, complete with its own en-suite bathroom—perfect for guests or multigenerational living. Outdoor living is where this property truly shines. Multiple French doors, with built in screens, open to an expansive backyard oasis featuring a pool and spa, extended covered patio, and a deck overlooking the creek. Mature shade trees provide privacy and ambiance, while a custom-built chicken house adds a unique touch of country charm. Home features Generac system ensuring uninterrupted comfort. This rare gem offers character, space, and lifestyle—located close to historic downtown McKinney, shopping, dining, and top schools, all in a neighborhood known for its care and charm. A beautiful blend of English elegance and Texas comfort—this is a home you simply must experience.
/u.realgeeks.media/findmyhomeindfw/mickle_team_221x408_small.jpg)
Additional Information
- Agent Name
- Jordan Taylor
- Unexempt Taxes
- $14,516
- Other Equipment
- Generator
- Amenities
- Fireplace, Pool
- Appliances
- Gas Range, Convection Oven, Dishwasher, Gas Cooktop, Disposal
- Lot Size
- 19,166
- Acres
- 0.44
- Lot Description
- Greenbelt, Irregular Lot, Landscaped, Trees, Subdivision, Sprinkler System-Yard
- Interior Features
- Bar-Wet, Vaulted/Cathedral Ceilings, Decorative Designer Lighting Fixtures, Double Vanity, Eat-In Kitchen, Granite Counters, High Speed Internet, Multiple Primary Suites, Multiple Staircases, Other, Pantry, Paneling Wainscoting, Cable TV, Vaulted/Cathedral Ceilings, Natural Woodwork, Walk-In Closet(s)
- Flooring
- Brick, Carpet, Hardwood
- Foundation
- Slab
- Roof
- Composition
- Stories
- 2
- Pool
- Yes
- Pool Features
- Gunite, Heated, In Ground, Outdoor Pool, Pool, Private, Pool/Spa Combo
- Pool Features
- Gunite, Heated, In Ground, Outdoor Pool, Pool, Private, Pool/Spa Combo
- Fireplaces
- 2
- Fireplace Type
- Bedroom, Glass Doors, Gas Starter, Living Room, Masonry, Wood Burning
- Exterior
- Garden, Lighting, Private Entrance, Private Yard, Rain Gutters
- Garage Spaces
- 2
- Parking Garage
- Additional Parking, Paved, Driveway, Garage, Garage Door Opener, Inside Entrance, Kitchen Level, Lighted, Garage Faces Side
- School District
- Mckinney Isd
- Elementary School
- Slaughter
- Middle School
- Dr Jack Cockrill
- High School
- Mckinney
- Possession
- CloseOfEscrow
- Possession
- CloseOfEscrow
- Community Features
- Curbs, Sidewalks
Mortgage Calculator
Listing courtesy of Jordan Taylor from Unbundle Realty, L.L.C.. Contact: