16194 Inca Dove Ct, Frisco, TX 75035
- $1,129,900
- 4
- BD
- 5
- BA
- 3,377
- SqFt




- List Price
- $1,129,900
- Price Change
- ▼ $20,000 1783364457
- MLS#
- 21172540
- Status
- ACTIVE
- Type
- Single Family Residential
- Subtype
- Residential
- Style
- Traditional, Detached
- Year Built
- 2023
- Construction Status
- Preowned
- Bedrooms
- 4
- Full Baths
- 4
- Half Baths
- 1
- Acres
- 0.33
- Living Area
- 3,377
- County
- Collin
- City
- Frisco
- Subdivision
- Grove Frisco Ph 9, The
- Number of Stories
- 2
- Parking
- Garage - Single Door, Driveway, Epoxy Flooring, Enclosed, Electric Vehicle Charging Station(s), Garage Faces Front, Garage, Garage Door Opener, Inside Entrance, Lighted, Side By Side
- Architecture Style
- Traditional, Detached
Property Description
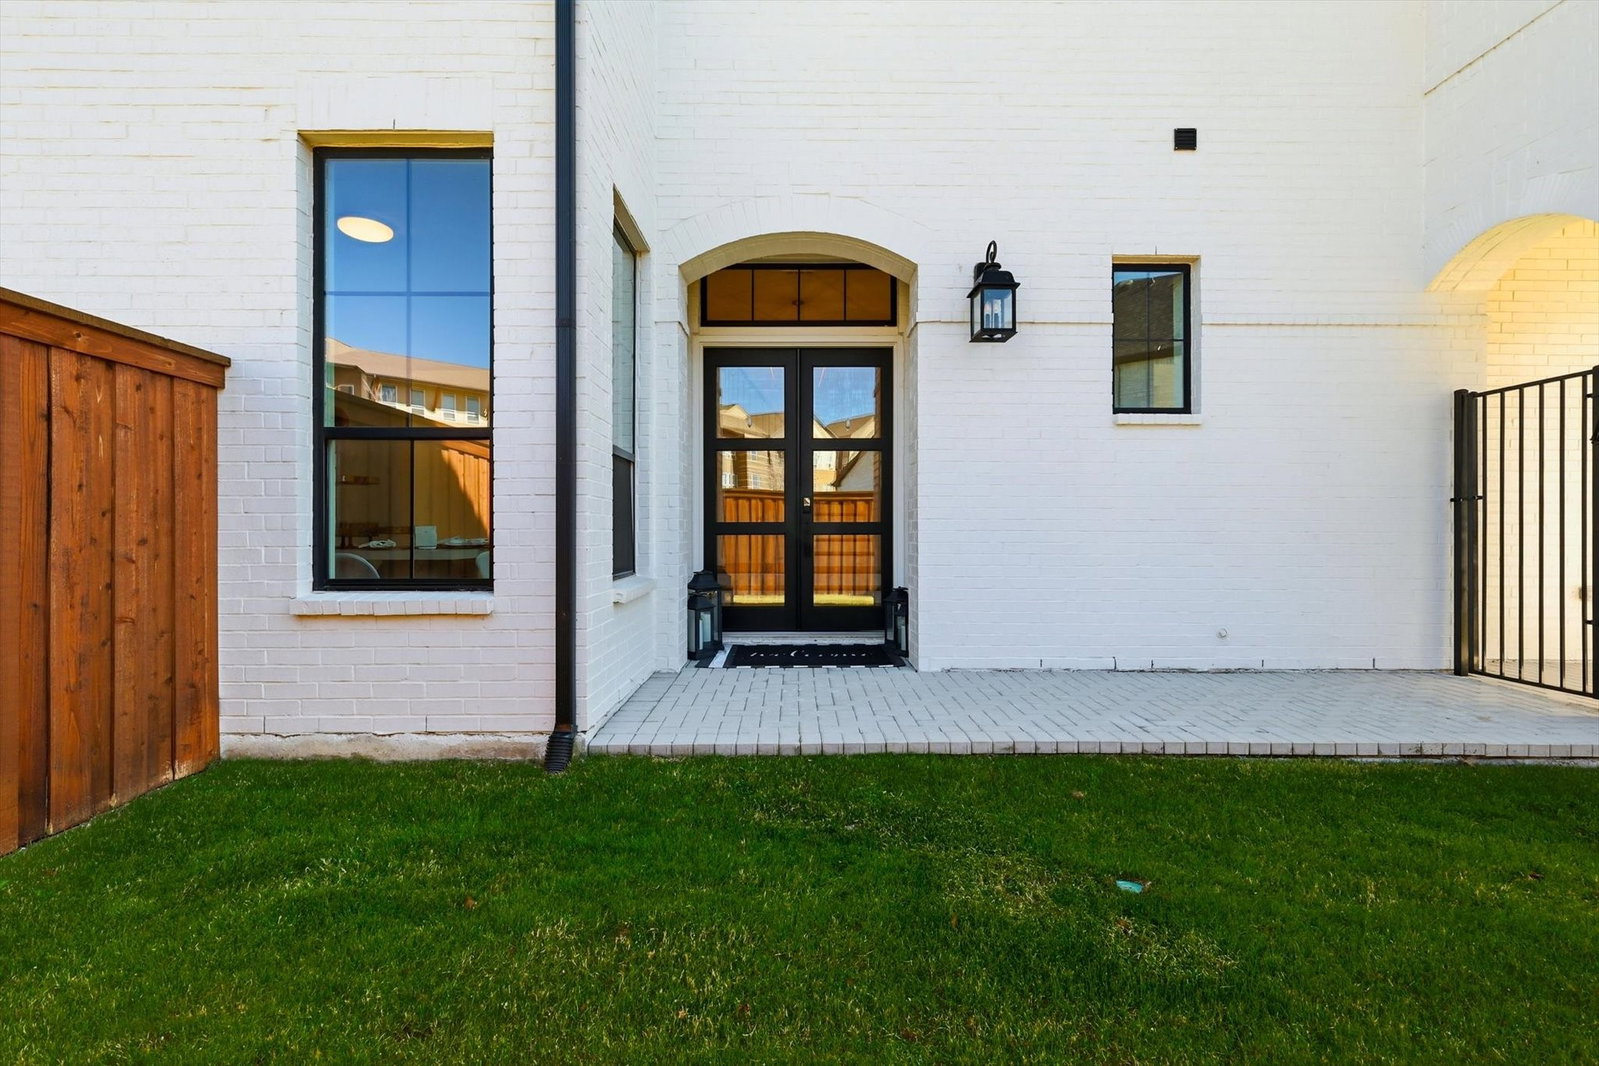
PRICE REDUCTION! The ideal blend of modern comfort with timeless elegance awaits you at this immaculate southwest-facing two story home on a super-sized lot in The Grove Frisco. Beautiful painted brick exterior gives way to a courtyard entry before reaching the front door, a truly unique entry experience. Modern double entry doors give way to a dramatic Foyer and curved stair case. The upgraded engineered wood flooring is found throughout the home, in every living space except baths, Laundry Room and Exercise Room. No carpet! Formal Dining located off the Foyer can be used as a Study for maximum flexibility. Dramatic Kitchen with Calacatta Gold counters and Full backsplash, tall ceilings and stacked glass upper cabinets make an immediate impression. Full KitchenAid-equipped with cooktop, double ovens, microwave, integrated refrigerator and wine refrigerator! Wine storage, pot filler and many more upgrades as well. Kitchen opens to dramatic, light-filled Family Room with linear fireplace and fully-tiled surround. Upgrades continue at the rear of the home features and Extended Covered Patio, Primary Bedroom with vaulted ceiling and Sitting Area. Luxurious Primary Bath features extended vanities, freestanding tub, dramatic tiled shower with rain head and ample walk-in closet space. Guest Bedroom down with En Suite bath are located at front of home. Laundry Room leads to Exercise Rm with rubber flooring. This space can flex as a Study or Media Room. Upstairs features upgraded wood flooring in every room! Game Room with wet bar and storage room, Play Room, 2 Bedrooms and 2 Baths round out the program for the second floor. Come see for yourself what makes this home so unique and sophisticated! Other features include epoxy garage floors and whole house water filtration. The Grove Frisco is a 735ac planned community with Orchard House amenity center, two pools, a lifestyle Director, extensive green spaces and walking trails. All located within highly acclaimed Frisco ISD.
/u.realgeeks.media/findmyhomeindfw/mickle_team_221x408_small.jpg)
Additional Information
- Agent Name
- Patrick McGlone
- Unexempt Taxes
- $16,742
- HOA
- Yes
- HOA Fees
- $637
- HOA Freq
- Quarterly
- Amenities
- Fireplace
- Appliances
- Double Oven, Dishwasher, Gas Cooktop, Disposal, Microwave
- Lot Size
- 14,461
- Acres
- 0.33
- Lot Description
- Back Yard, Irregular Lot, Irregular Lot, Lawn, Landscaped, Subdivision, Sprinkler System-Yard
- Interior Features
- Bar-Wet, Vaulted/Cathedral Ceilings, Decorative Designer Lighting Fixtures, Double Vanity, High Speed Internet, Kitchen Island, Loft, Open Floor Plan, Pantry, Cable TV, Walk-In Closet(s)
- Flooring
- Tile, Hardwood, Other
- Foundation
- Slab
- Roof
- Composition
- Stories
- 2
- Pool Features
- None, Community
- Pool Features
- None, Community
- Fireplaces
- 1
- Fireplace Type
- Gas, Sealed Combustion
- Exterior
- Rain Gutters
- Garage Spaces
- 2
- Parking Garage
- Garage - Single Door, Driveway, Epoxy Flooring, Enclosed, Electric Vehicle Charging Station(s), Garage Faces Front, Garage, Garage Door Opener, Inside Entrance, Lighted, Side By Side
- School District
- Frisco Isd
- Elementary School
- McSpedden
- Middle School
- Lawler
- High School
- Liberty
- Possession
- CloseOfEscrow
- Possession
- CloseOfEscrow
- Community Features
- Club House, Fitness Center, Park, Pool, Near Trails/Greenway, Curbs, Sidewalks
Mortgage Calculator
Listing courtesy of Patrick McGlone from RE/MAX Trinity. Contact: (972) 317-9586