4426 San Fernando Ln, McKinney, TX 75070
- $430,000
- 3
- BD
- 2
- BA
- 1,605
- SqFt




- List Price
- $430,000
- Price Change
- ▼ $35,000 1782437777
- MLS#
- 21187147
- Status
- ACTIVE
- Type
- Single Family Residential
- Subtype
- Residential
- Style
- Traditional, Detached
- Year Built
- 1987
- Construction Status
- Preowned
- Bedrooms
- 3
- Full Baths
- 2
- Acres
- 0.15
- Living Area
- 1,605
- County
- Collin
- City
- McKinney
- Subdivision
- Seville Add Of The Highlands Ph I
- Number of Stories
- 1
- Parking
- Alley Access, Garage, Garage Door Opener, Garage Faces Rear
- Architecture Style
- Traditional, Detached
Property Description
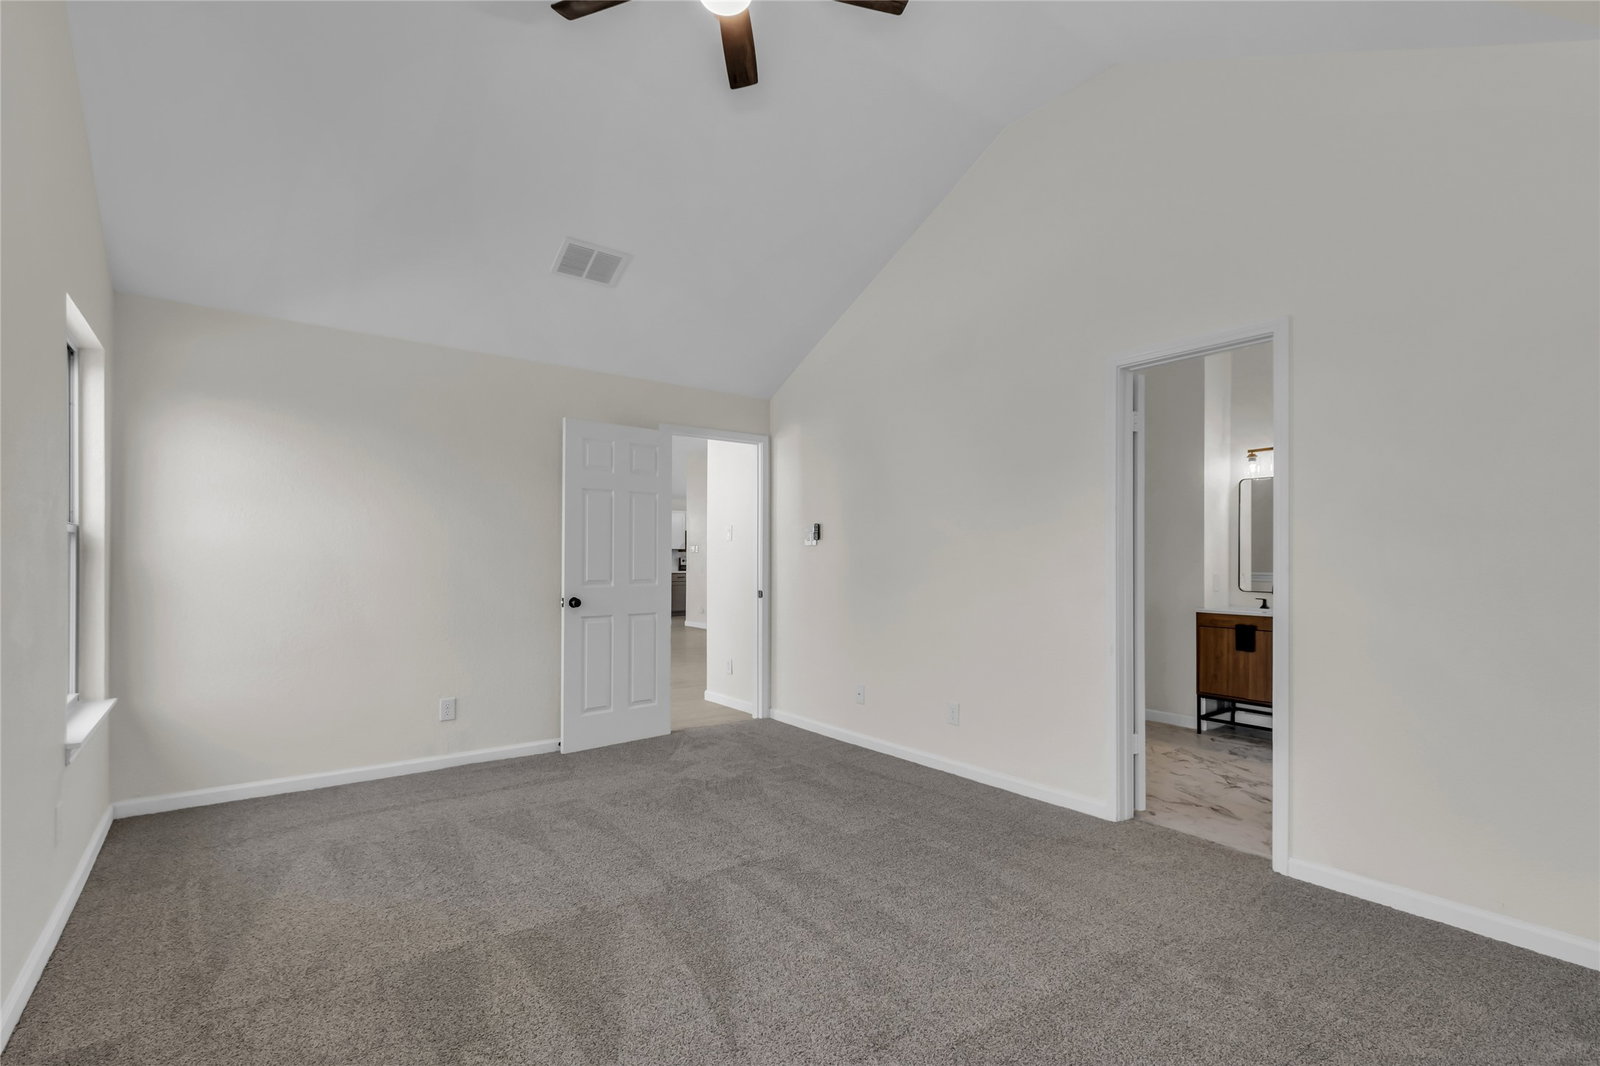
COMPLETELY RENOVATED & READY FOR QUICK MOVE IN! AMAZING LIST OF UPDATES, over $100,000 spent just in the past few months include Luxury Vinyl Plank in all living areas, beautiful front door! New cabinets in both baths & kitchen with corner deep reach lazy susan & pull out trash drawer! Light & bright kitchen, quartz countertops, single basin 11 inch deep sink, stainless appliances, 4 door Samsung French refrigerator just installed! More amazing features include decorator lights, fresh hardware, smooth ceilings, ceiling fans, switches, fresh paint in and out! Hi efficient tilt out vinyl windows, back door (blinds sealed in glass)! Great open floor plan, long box out window in breakfast room, 2nd pantry & vaulted to 11 ft in primary bedroom overlooking private large backyard! Since October 2025: Carrier HVAC, metal stairs to attic, roof & new fence! Great location close to 121 & 75 for quick easy access any direction! Great choices of restaurants & shopping nearby including the new Costco.
/u.realgeeks.media/findmyhomeindfw/mickle_team_221x408_small.jpg)
Additional Information
- Agent Name
- Audrey Gillett
- Unexempt Taxes
- $5,548
- Amenities
- Fireplace
- Appliances
- Dishwasher, Electric Range, Microwave, Refrigerator
- Lot Size
- 6,534
- Acres
- 0.15
- Interior Features
- Decorative Designer Lighting Fixtures, Open Floor Plan, Vaulted/Cathedral Ceilings, Walk-In Closet(s)
- Flooring
- Vinyl, Tile
- Foundation
- Slab
- Roof
- Composition
- Stories
- 1
- Pool Features
- None
- Pool Features
- None
- Fireplaces
- 1
- Fireplace Type
- Family Room
- Exterior
- Lighting
- Garage Spaces
- 2
- Parking Garage
- Alley Access, Garage, Garage Door Opener, Garage Faces Rear
- School District
- Mckinney Isd
- Elementary School
- Jesse Mcgowen
- Middle School
- Evans
- High School
- Mckinney
- Possession
- CloseOfEscrow
- Possession
- CloseOfEscrow
- Community Features
- Curbs, Sidewalks
Mortgage Calculator
Listing courtesy of Audrey Gillett from RE/MAX Premier. Contact: 214-354-1614