1806 Childress Ln, Allen, TX 75013
- $575,000
- 4
- BD
- 2
- BA
- 2,450
- SqFt




- List Price
- $575,000
- Price Change
- ▼ $15,000 1785942607
- MLS#
- 21211844
- Status
- ACTIVE
- Type
- Single Family Residential
- Subtype
- Residential
- Style
- Traditional, Detached
- Year Built
- 2005
- Construction Status
- Preowned
- Bedrooms
- 4
- Full Baths
- 2
- Acres
- 0.19
- Living Area
- 2,450
- County
- Collin
- City
- Allen
- Subdivision
- Twin Creeks Ph 7a-1
- Number of Stories
- 1
- Parking
- Alley Access, Paved, Covered, Direct Access, Driveway, Garage, Garage Door Opener, Inside Entrance, Kitchen Level, Lighted, Garage Faces Rear, Storage
- Architecture Style
- Traditional, Detached
Property Description
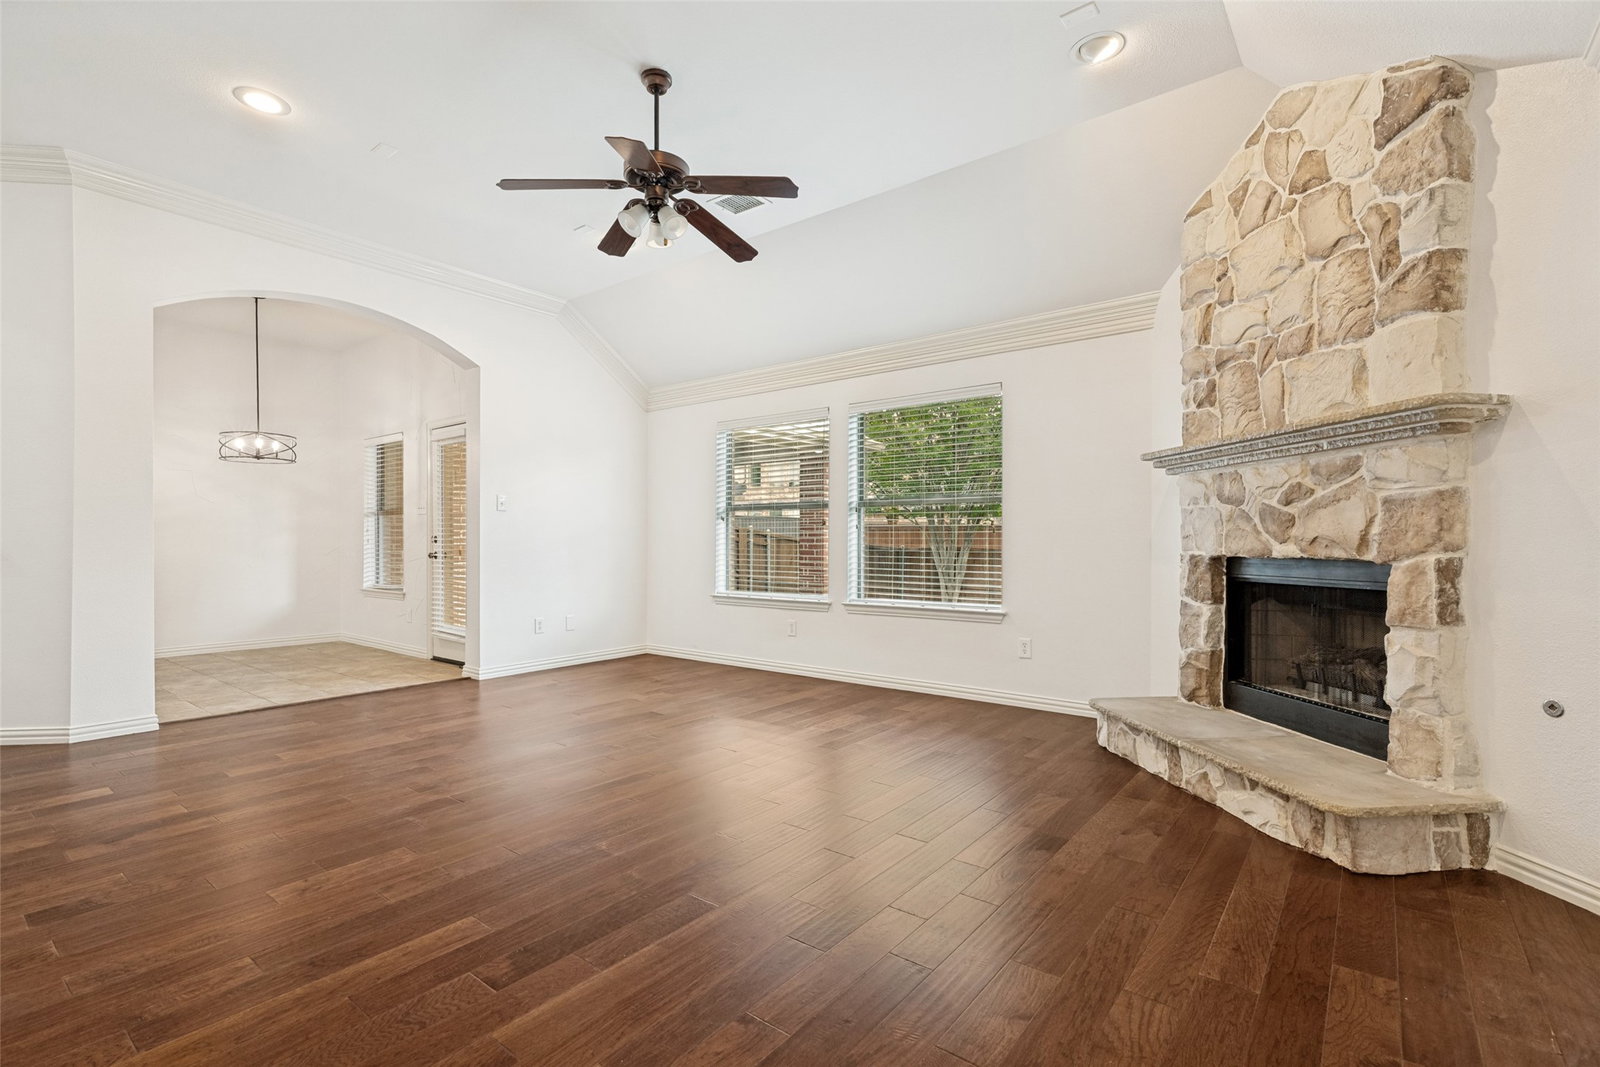
Best Value in TWIN CREEKS!! Beautiful single-story home with architectural details, double crown molding, art niches and built-ins--features 4 bedrooms (one is a flex room which could be a study, media den or craft studio), 2 full baths, situated near top-rated Mary Evans Elementary! Tucked away in the sought-after Twin Creeks golf course community, this gem greets you with beautiful landscaped curb appeal, a welcoming covered porch, stone facade and a lead glass front door. Step inside to find a space that feels both fresh and sophisticated, featuring abundant natural light, new interior paint and modern decorative lighting with dimmer switches to set the mood for any occasion. The heart of the home is a chef-inspired white kitchen, where granite countertops and a gas cooktop meet a bright skylight that keeps the space light and bright. It flows naturally into the breakfast nook and a cozy living area anchored by an upgraded stone fireplace—perfect for relaxing evenings. The huge primary suite is a true retreat, complete with a spa-like bath with a jetted tub and a spacious walk-in closet. Practicality is just as impressive here. You’ll find a large utility room with extensive built-in cabinetry + room for a freezer and a garage outfitted with a professional-grade storage cabinet system. With the Roof replaced in 2023 and AC replaced in 2025, the big-ticket items are already taken care of. The backyard is your own private escape, featuring a covered patio ready for weekend BBQs or quiet morning coffee. Beyond your front door, the Twin Creeks lifestyle awaits with access to several sparkling pools, tennis courts, parks, and miles of scenic walk-bike trails. Plus, you’re just moments away from the vibrant shopping and dining scenes at The Farm and Watters Creek. Convenient to major highways 121, 75 Dallas Tollway and airports. This is more than just a house; it’s the lifestyle of Twin Creeks, West Allen.
/u.realgeeks.media/findmyhomeindfw/mickle_team_221x408_small.jpg)
Additional Information
- Agent Name
- Cathy Browne
- Unexempt Taxes
- $10,460
- HOA
- Yes
- HOA Fees
- $478
- HOA Freq
- SemiAnnually
- Amenities
- Fireplace
- Appliances
- Some Gas Appliances, Dishwasher, Electric Oven, Gas Cooktop, Disposal, Microwave, Plumbed for Gas, Vented Exhaust Fan
- Lot Size
- 8,276
- Acres
- 0.19
- Lot Description
- Irregular Lot, Landscaped, Subdivision, Sprinkler System-Yard
- Interior Features
- Chandelier, Decorative Designer Lighting Fixtures, Eat-In Kitchen, Granite Counters, High Speed Internet, Kitchen Island, Open Floor Plan, Pantry, Cable TV, Walk-In Closet(s)
- Flooring
- Tile, Hardwood, Tile, Wood
- Foundation
- Slab
- Roof
- Composition, Shingle
- Stories
- 1
- Pool Features
- None, Community
- Pool Features
- None, Community
- Fireplaces
- 1
- Fireplace Type
- Gas, Gas Log, Gas Starter, Living Room, Stone
- Exterior
- Rain Gutters
- Garage Spaces
- 2
- Parking Garage
- Alley Access, Paved, Covered, Direct Access, Driveway, Garage, Garage Door Opener, Inside Entrance, Kitchen Level, Lighted, Garage Faces Rear, Storage
- School District
- Allen Isd
- Elementary School
- Evans
- Middle School
- Ereckson, Lowery Freshman Center
- High School
- Allen
- Possession
- CloseOfEscrow
- Possession
- CloseOfEscrow
- Community Features
- Club House, Golf, Lake, Playground, Park, Pool, Tennis Court(s), Near Trails/Greenway, Curbs, Sidewalks
Mortgage Calculator
Listing courtesy of Cathy Browne from Compass RE Texas, LLC. Contact: 214-733-1555

Listing provided by North Texas Real Estate Information Systems (NTREIS). Listing data has been deemed reliable but is not guaranteed to be accurate by the MLS.
Last updated: