503 Rock Rose Ln, Wylie, TX 75098
- $680,000
- 6
- BD
- 5
- BA
- 4,044
- SqFt




- List Price
- $680,000
- Price Change
- ▼ $10,000 1788214574
- MLS#
- 21213735
- Status
- ACTIVE
- Type
- Single Family Residential
- Subtype
- Residential
- Style
- Traditional, Detached
- Year Built
- 2022
- Construction Status
- Preowned
- Bedrooms
- 6
- Full Baths
- 5
- Acres
- 0.14
- Living Area
- 4,044
- County
- Dallas
- City
- Wylie
- Subdivision
- Dominion Pleasant Vly Ph 3
- Number of Stories
- 2
- Parking
- Garage Faces Front
- Architecture Style
- Traditional, Detached
Property Description
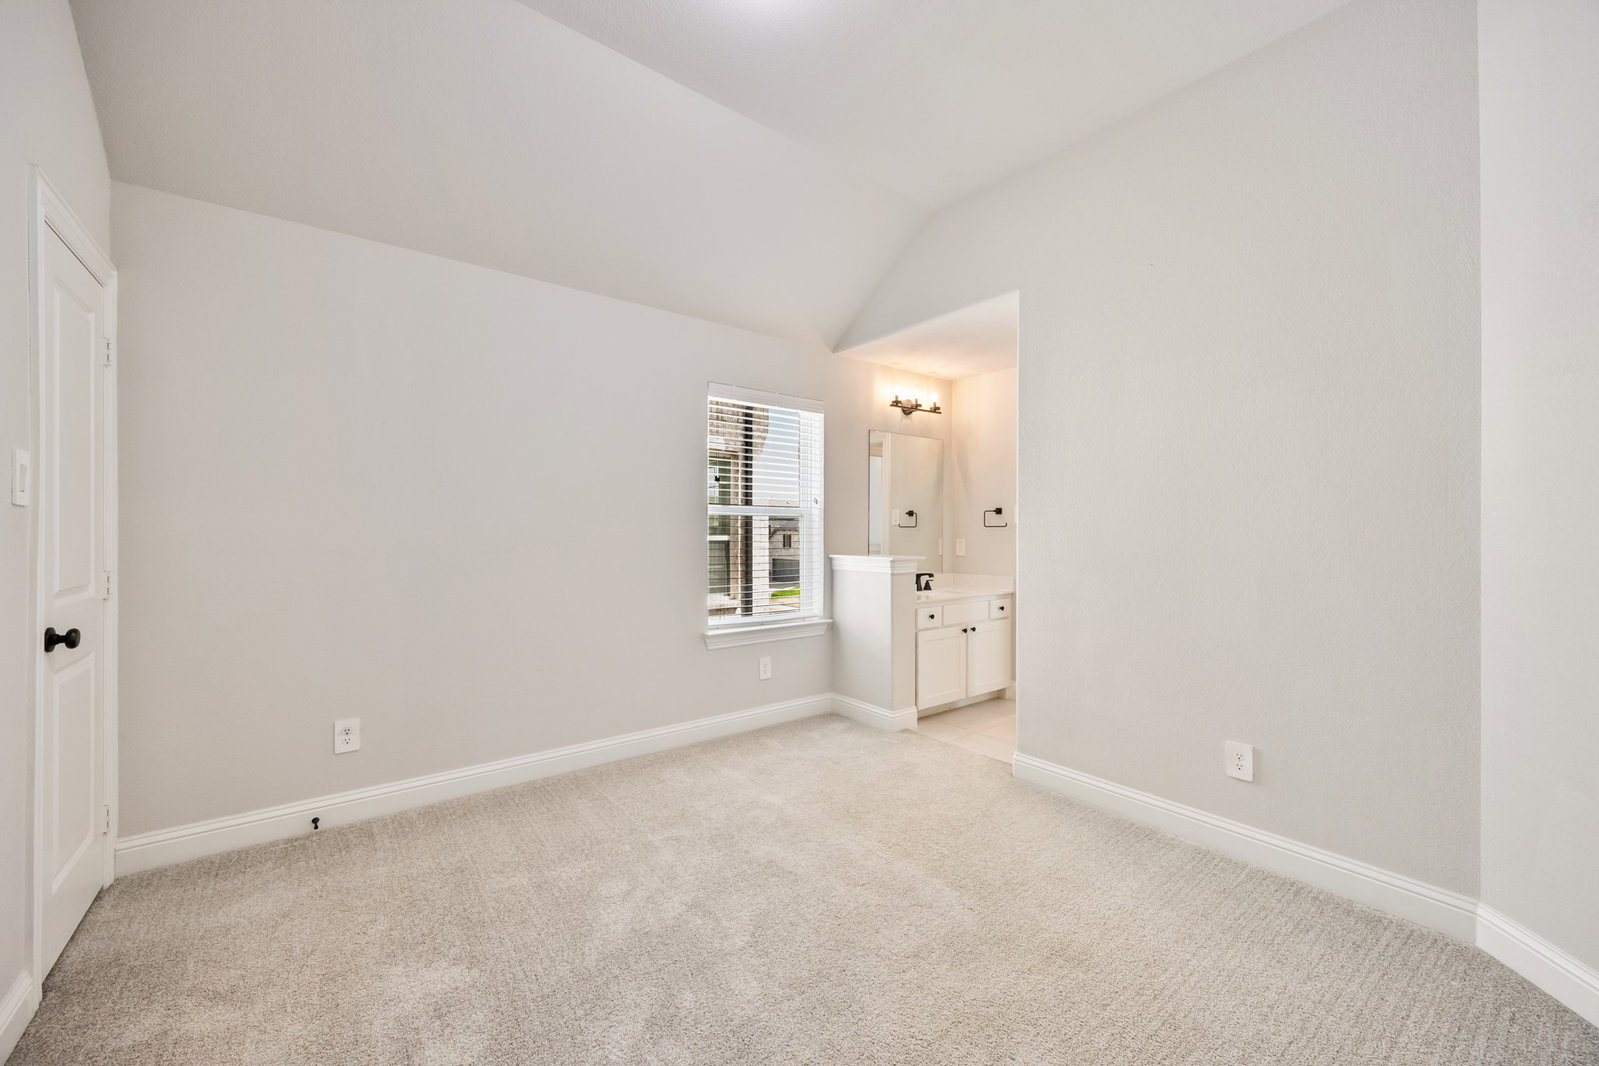
This stunning Grand Homes Martinique floor plan showcases an elegant façade and impressive curb appeal. Step inside to a dramatic two-story foyer with a grand staircase that creates a striking first impression. The home features 6 spacious bedrooms and 5 full bathrooms, along with a unique floating game room overlooking the main living area. The open-concept design offers a generous living space and a chef’s kitchen complete with quartz countertops, stainless steel appliances, a large island, and seamless flow—perfect for everyday living and entertaining. On the first floor, the luxurious primary suite provides a private retreat with a spa-inspired bath, oversized walk-in shower, and ample closet space. An additional bedroom and full bath on this level offer flexibility for guests or multi-generational living. The formal dining room is highlighted by a semi-circular bay window, while the kitchen opens beautifully to views of the elegant semi-spiral staircase, adding architectural charm. Upstairs, the home continues to impress with a spacious game room, a dedicated media room, and four additional bedrooms with three full baths, including a convenient Jack-and-Jill layout. Step outside to a generously sized backyard featuring an oversized concrete pad—ideal for a future pergola, covered patio, or outdoor entertaining space. Still under builder structural warranty, offering added peace of mind.
/u.realgeeks.media/findmyhomeindfw/mickle_team_221x408_small.jpg)
Additional Information
- Agent Name
- Chi N. Ly
- HOA
- Yes
- HOA Fees
- $574
- HOA Freq
- SemiAnnually
- Other Equipment
- Air Purifier
- Amenities
- Fireplace
- Appliances
- Dishwasher, Electric Oven, Gas Cooktop, Disposal, Microwave, Some Commercial Grade, Water Heater, Vented Exhaust Fan
- Lot Size
- 6,054
- Acres
- 0.14
- Interior Features
- Chandelier, Vaulted/Cathedral Ceilings, Eat-In Kitchen, Granite Counters, High Speed Internet, Kitchen Island, Open Floor Plan, Pantry, Air Filtration
- Flooring
- Carpet, Tile, Hardwood
- Foundation
- Slab
- Roof
- Composition
- Stories
- 2
- Pool Features
- None
- Pool Features
- None
- Fireplaces
- 1
- Fireplace Type
- Gas Log, Gas Starter
- Garage Spaces
- 2
- Parking Garage
- Garage Faces Front
- School District
- Garland Isd
- Elementary School
- Choice Of School
- Middle School
- Choice Of School
- High School
- Choice Of School
- Possession
- CloseOfEscrow
- Possession
- CloseOfEscrow
Mortgage Calculator
Listing courtesy of Chi N. Ly from Citiwide Properties Corp.. Contact: 801-499-1667

Listing provided by North Texas Real Estate Information Systems (NTREIS). Listing data has been deemed reliable but is not guaranteed to be accurate by the MLS.
Last updated: