2200 Oklahoma Ave, Plano, TX 75074
- $309,000
- 2
- BD
- 3
- BA
- 1,322
- SqFt




- List Price
- $309,000
- Price Change
- ▼ $5,000 1784600196
- MLS#
- 21213807
- Status
- ACTIVE
- Type
- Townhome
- Subtype
- Residential
- Year Built
- 2009
- Bedrooms
- 2
- Full Baths
- 2
- Half Baths
- 1
- Acres
- 0.06
- Living Area
- 1,322
- County
- Collin
- City
- Plano
- Subdivision
- Oak Point Estates
- Number of Stories
- 2
- Parking
- Driveway, Garage Faces Front, Garage, Garage Door Opener
Property Description
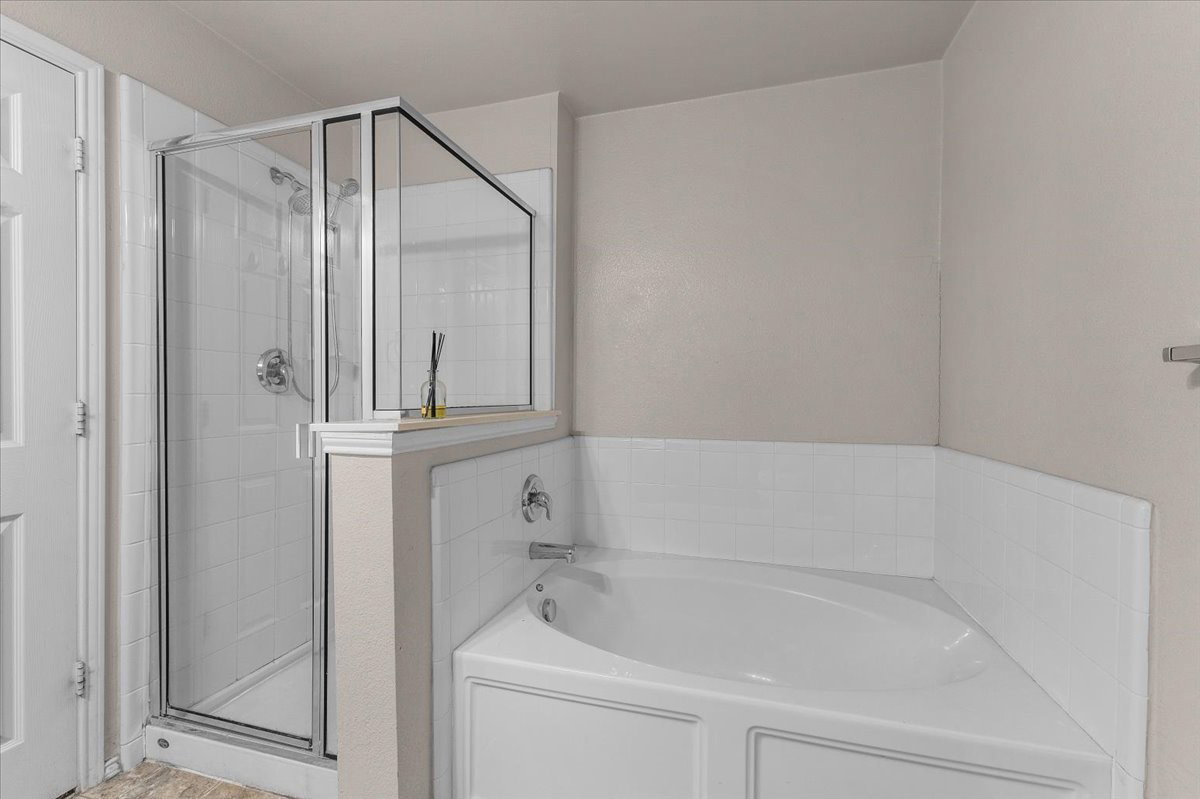
Thoughtfully updated 2-bedroom, 2.5-bath townhome in Oak Point Estates with extensive recent improvements throughout. The main level features an open layout connecting the living room, dining area, and kitchen — perfect for everyday living and entertaining. The kitchen was refreshed with quartz countertops, ceramic tile flooring, stainless steel appliances including a side-by-side refrigerator, electric stove, and dishwasher, plus updated cabinet hardware. The half bath on the main level was also updated. Upstairs, both bedrooms offer ensuite baths and walk-in closets, with brand new carpet throughout the second floor and stairs. Ceiling fans in every room, a new washer and dryer, and a new garage door opener round out the upgrades. LVP flooring and recessed lighting carry through the main level, keeping things bright and low-maintenance. Two-car attached garage with direct entry. The HOA covers front yard maintenance, grounds upkeep, and community pool access — your weekends stay yours. Families will appreciate that the school bus pickup is just steps away. New restaurants and a coffee shop have recently opened within walking distance, adding to an already convenient location adjacent to Oak Point Park and Nature Preserve, minutes from Collin College Spring Creek Campus, 99 Ranch Market, and Hwy 75
/u.realgeeks.media/findmyhomeindfw/mickle_team_221x408_small.jpg)
Additional Information
- Agent Name
- Jared Rodriguez-Wright
- HOA
- Yes
- HOA Fees
- $212
- HOA Freq
- Monthly
- Appliances
- Dishwasher, Electric Oven, Electric Range, Disposal, Microwave
- Lot Size
- 2,613
- Acres
- 0.06
- Interior Features
- Kitchen Island, Pantry, Walk-In Closet(s)
- Flooring
- Carpet, Tile, Vinyl
- Foundation
- Slab
- Roof
- Composition
- Stories
- 2
- Pool Features
- None, Community
- Pool Features
- None, Community
- Garage Spaces
- 2
- Parking Garage
- Driveway, Garage Faces Front, Garage, Garage Door Opener
- School District
- Plano Isd
- Elementary School
- Mccall
- Middle School
- Bowman
- High School
- Plano East
- Possession
- ClosePlus30To60Days, CloseOfEscrow
- Possession
- ClosePlus30To60Days, CloseOfEscrow
- Community Features
- Pool, Sidewalks
Mortgage Calculator
Listing courtesy of Jared Rodriguez-Wright from Synergy Realty. Contact: 214-533-6786