414 Treeline Dr, McKinney, TX 75072
- $599,000
- 4
- BD
- 3
- BA
- 2,821
- SqFt




- List Price
- $599,000
- Price Change
- ▼ $26,000 1784320248
- MLS#
- 21216176
- Status
- ACTIVE
- Type
- Single Family Residential
- Subtype
- Residential
- Style
- Traditional, Detached
- Year Built
- 1996
- Construction Status
- Preowned
- Bedrooms
- 4
- Full Baths
- 3
- Acres
- 0.19
- Living Area
- 2,821
- County
- Collin
- City
- McKinney
- Subdivision
- Autumn Ridge II
- Number of Stories
- 2
- Parking
- Additional Parking, Garage - Single Door, Driveway, Electric Vehicle Charging Station(s), Garage, Garage Door Opener, Oversized, Garage Faces Side
- Architecture Style
- Traditional, Detached
Property Description
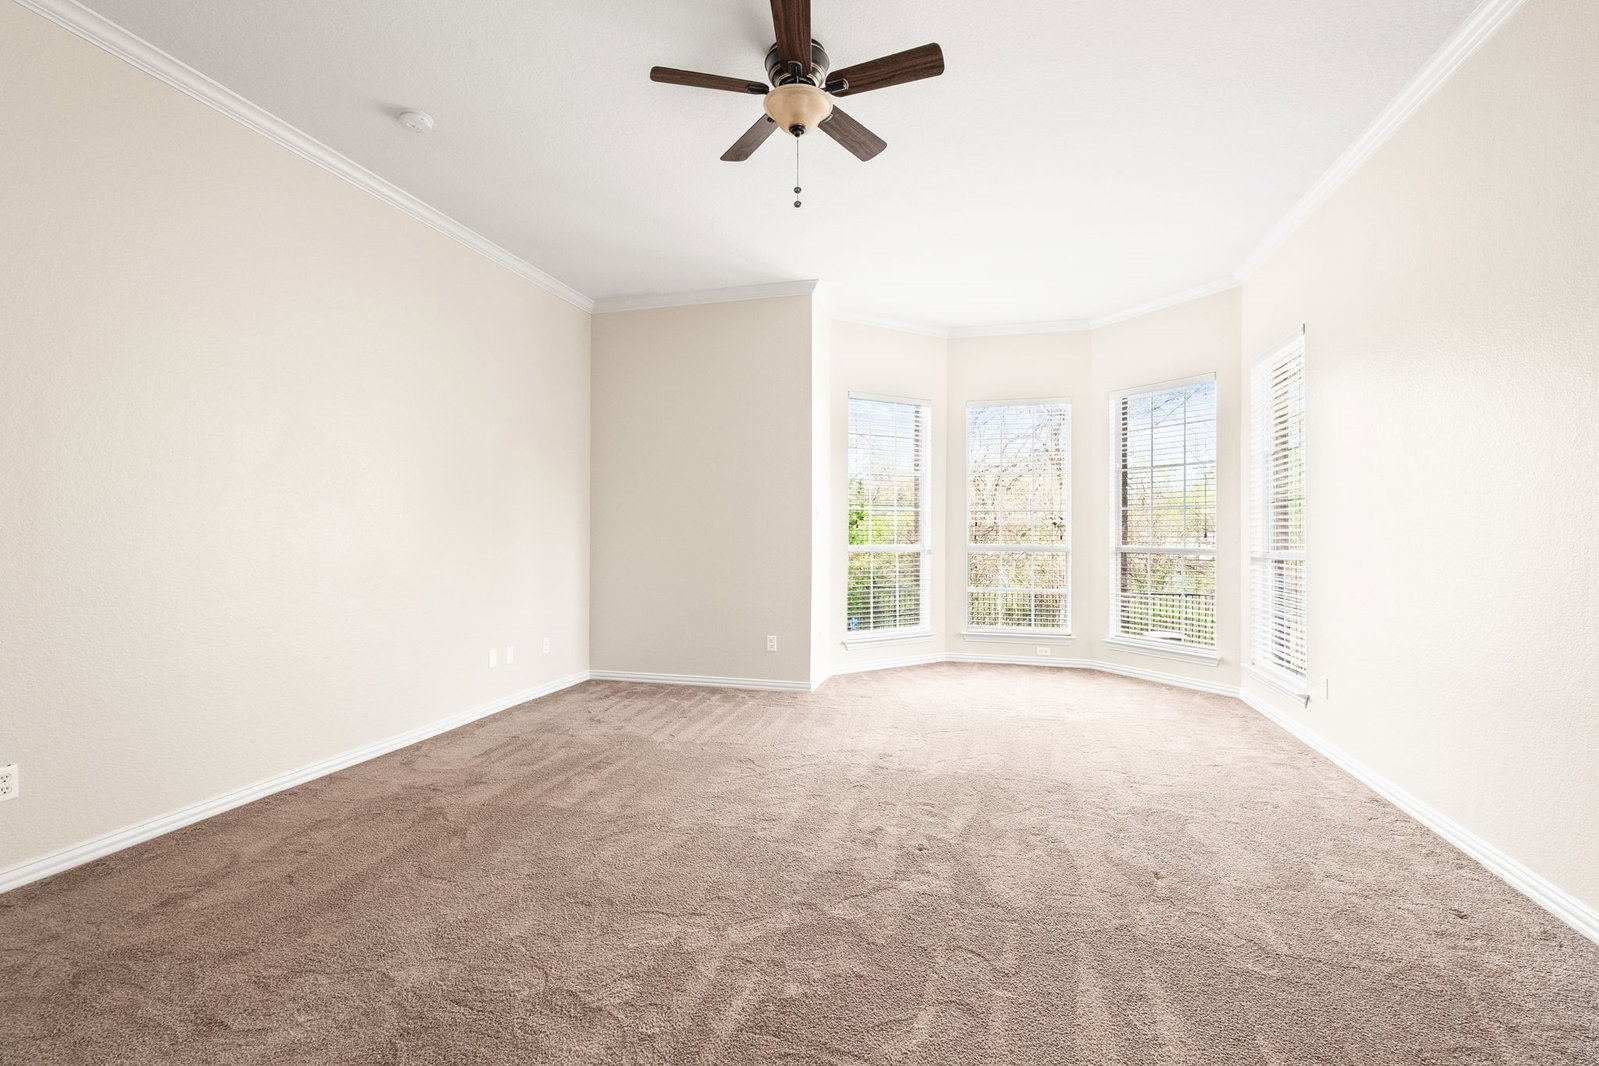
Imagine stepping into your own private backyard oasis featuring a sparkling lap pool and spa set against a serene greenbelt with open grassy space and mature trees that provide seasonal privacy to the west when in bloom. Gather around the Solo Stove fire pit on cool evenings or host gatherings in the outdoor kitchen, complete with a built-in gas grill, wood-burning pizza oven, and custom picnic table. Relax under the expansive covered patio or extended arbor draped in flowering vines. A long driveway leads to the home, and the front yard is shaded by large oak trees that create a warm, inviting first impression. Inside, the main level is designed for both everyday living and entertaining. The family room features vaulted ceilings, a wall of windows overlooking the greenbelt, hardwood floors, and a stone fireplace. The dining room is ideal for formal meals, while the kitchen offers granite countertops, a large island, walk-in pantry, high-end Bosch and GE Profile appliances, and a breakfast nook with exposed brick accents. A secluded home office with a closet can serve as an additional bedroom and is paired with a full bathroom for guests. The private primary suite includes a sitting area with bay windows overlooking the pool and greenbelt. Upstairs offers a game room, two spacious bedrooms with built-ins, and a Jack and Jill bath. Additional highlights include a remodeled oversized garage with a Tesla Wall Connector. Stonebridge Ranch amenities include pools, tennis and pickleball courts, parks, trails, a clubhouse, and an aquatic center, plus a future resort-style lagoon area planned for 2027.
/u.realgeeks.media/findmyhomeindfw/mickle_team_221x408_small.jpg)
Additional Information
- Agent Name
- Jane Clark
- Unexempt Taxes
- $11,944
- HOA
- Yes
- HOA Fees
- $1,053
- HOA Freq
- Annually
- Amenities
- Fireplace, Pool
- Appliances
- Dishwasher, Electric Cooktop, Electric Oven, Microwave, Refrigerator
- Lot Size
- 8,276
- Acres
- 0.19
- Lot Description
- Greenbelt, Landscaped, Trees, Subdivision, Sprinkler System-Yard
- Interior Features
- Decorative Designer Lighting Fixtures, Double Vanity, Granite Counters, High Speed Internet, Kitchen Island, Open Floor Plan, Cable TV, Vaulted/Cathedral Ceilings, Walk-In Closet(s)
- Flooring
- Carpet, Tile, Wood
- Foundation
- Slab
- Roof
- Composition
- Stories
- 2
- Pool
- Yes
- Pool Features
- In Ground, Lap, Pool, Private, Community
- Pool Features
- In Ground, Lap, Pool, Private, Community
- Fireplaces
- 1
- Fireplace Type
- Gas Log, Living Room
- Exterior
- Barbecue, Barbecue, Fire Pit, Gas Grill, Outdoor Grill, Outdoor Kitchen, Rain Gutters
- Garage Spaces
- 2
- Parking Garage
- Additional Parking, Garage - Single Door, Driveway, Electric Vehicle Charging Station(s), Garage, Garage Door Opener, Oversized, Garage Faces Side
- School District
- Mckinney Isd
- Elementary School
- Glenoaks
- Middle School
- Dowell
- High School
- Mckinney Boyd
- Possession
- CloseOfEscrow
- Possession
- CloseOfEscrow
- Community Features
- Club House, Fishing, Lake, Playground, Park, Pickleball, Pool, Tennis Court(s), Near Trails/Greenway, Curbs, Sidewalks
Mortgage Calculator
Listing courtesy of Jane Clark from Keller Williams NO. Collin Cty. Contact: 972-562-8883