1529 Hennessey Dr, Allen, TX 75013
- $814,000
- 4
- BD
- 3
- BA
- 3,852
- SqFt




- List Price
- $814,000
- Price Change
- ▼ $15,000 1780372180
- MLS#
- 21220548
- Status
- ACTIVE
- Type
- Single Family Residential
- Subtype
- Residential
- Style
- Detached
- Year Built
- 2014
- Bedrooms
- 4
- Full Baths
- 3
- Acres
- 0.17
- Living Area
- 3,852
- County
- Collin
- City
- Allen
- Subdivision
- Cumberland Crossing Ph III
- Number of Stories
- 2
- Parking
- Covered, Garage - Single Door, Garage Faces Front, Garage, Garage Door Opener
- Architecture Style
- Detached
Property Description
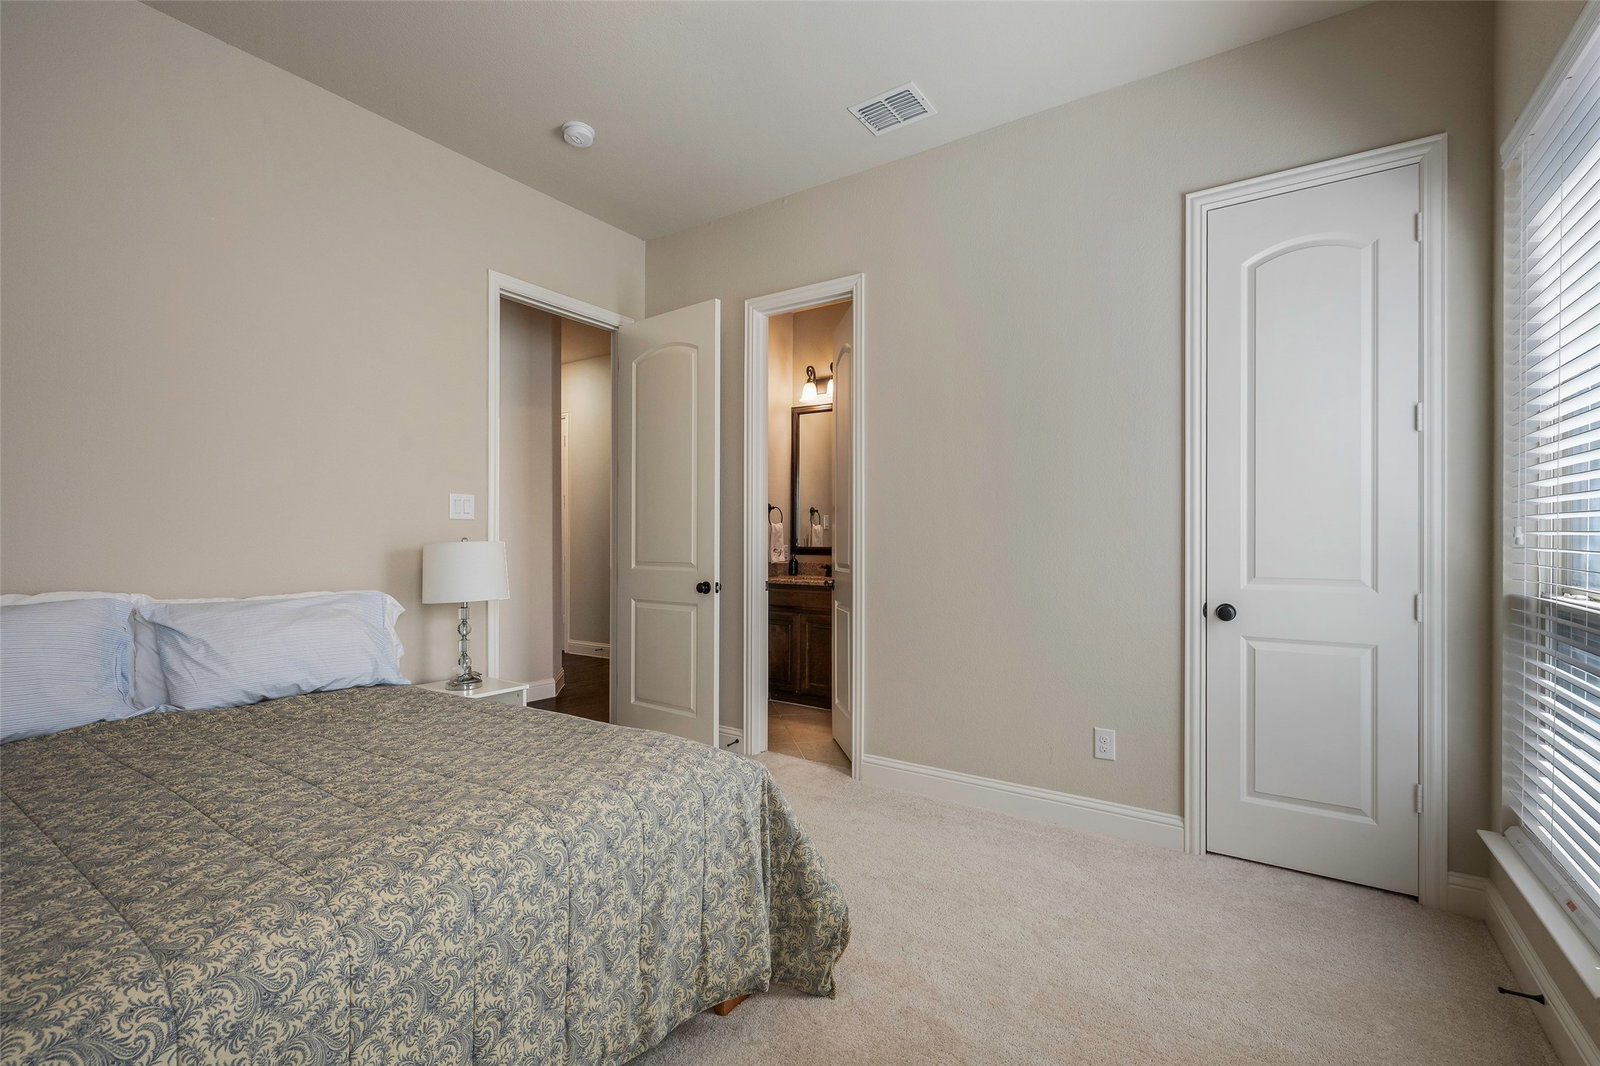
Welcome to this magnificent 3,800 sq. ft. home where luxury, comfort, and style come together seamlessly. Boasting 4 spacious bedrooms and 3 full bathrooms, this residence offers ample space for family living, entertaining, and relaxation. The dramatic two-story living room and family room create an expansive, airy atmosphere filled with natural light, perfect for hosting gatherings or enjoying quiet moments. A dedicated media room provides the ultimate space for movie nights, gaming, or cozy evenings with loved ones, while gleaming hardwood floors run throughout the main living areas, enhancing the home’s warm and inviting character. The open-concept design connects the kitchen, dining, and living spaces, making daily life effortless and entertaining a delight. Every detail has been thoughtfully designed, from modern finishes to functional layouts, ensuring a perfect balance of elegance and practicality. Whether it’s relaxing in the intimate family corners, enjoying the spacious bedrooms, or soaking in the vibrant atmosphere of the open living areas, this home offers a lifestyle that’s both sophisticated and comfortable. Experience a rare combination of style, space, and functionality — a true gem ready to welcome its new owners. Flexible closing with seller temporary leasedback.
/u.realgeeks.media/findmyhomeindfw/mickle_team_221x408_small.jpg)
Additional Information
- Agent Name
- Jung Park
- Unexempt Taxes
- $14,050
- HOA
- Yes
- HOA Fees
- $780
- HOA Freq
- Annually
- Amenities
- Fireplace, Pool
- Appliances
- Dishwasher, Gas Cooktop, Disposal, Gas Oven, Microwave
- Lot Size
- 7,448
- Acres
- 0.17
- Interior Features
- Decorative Designer Lighting Fixtures, Double Vanity, Eat-In Kitchen, Granite Counters, High Speed Internet, Kitchen Island, Open Floor Plan, Pantry, Cable TV, Vaulted/Cathedral Ceilings, Walk-In Closet(s)
- Flooring
- Carpet, Hardwood, Tile
- Foundation
- Slab
- Roof
- Composition, Shingle
- Stories
- 2
- Pool
- Yes
- Pool Features
- Pool, Private, Waterfall
- Pool Features
- Pool, Private, Waterfall
- Fireplaces
- 1
- Fireplace Type
- Living Room
- Garage Spaces
- 3
- Parking Garage
- Covered, Garage - Single Door, Garage Faces Front, Garage, Garage Door Opener
- School District
- Allen Isd
- Elementary School
- Kerr
- Middle School
- Ereckson, Lowery Freshman Center
- High School
- Allen
- Possession
- CloseOfEscrow
- Possession
- CloseOfEscrow
Mortgage Calculator
Listing courtesy of Jung Park from Beam Real Estate, LLC. Contact: