921 N Bailey Ave, Fort Worth, TX 76107
- $1,299,000
- 2
- BD
- 3
- BA
- 2,465
- SqFt




- List Price
- $1,299,000
- MLS#
- 21222682
- Status
- ACTIVE
- Type
- Single Family Residential
- Subtype
- Residential
- Style
- Contemporary, Detached
- Year Built
- 2009
- Construction Status
- Preowned
- Bedrooms
- 2
- Full Baths
- 2
- Half Baths
- 1
- Acres
- 0.32
- Living Area
- 2,465
- County
- Tarrant
- City
- Fort Worth
- Subdivision
- Crestwood Add
- Number of Stories
- 2
- Parking
- Paved, Garage - Single Door, Driveway, Garage Faces Front, Garage, Garage Door Opener, Inside Entrance, Kitchen Level, Lighted
- Architecture Style
- Contemporary, Detached
Property Description
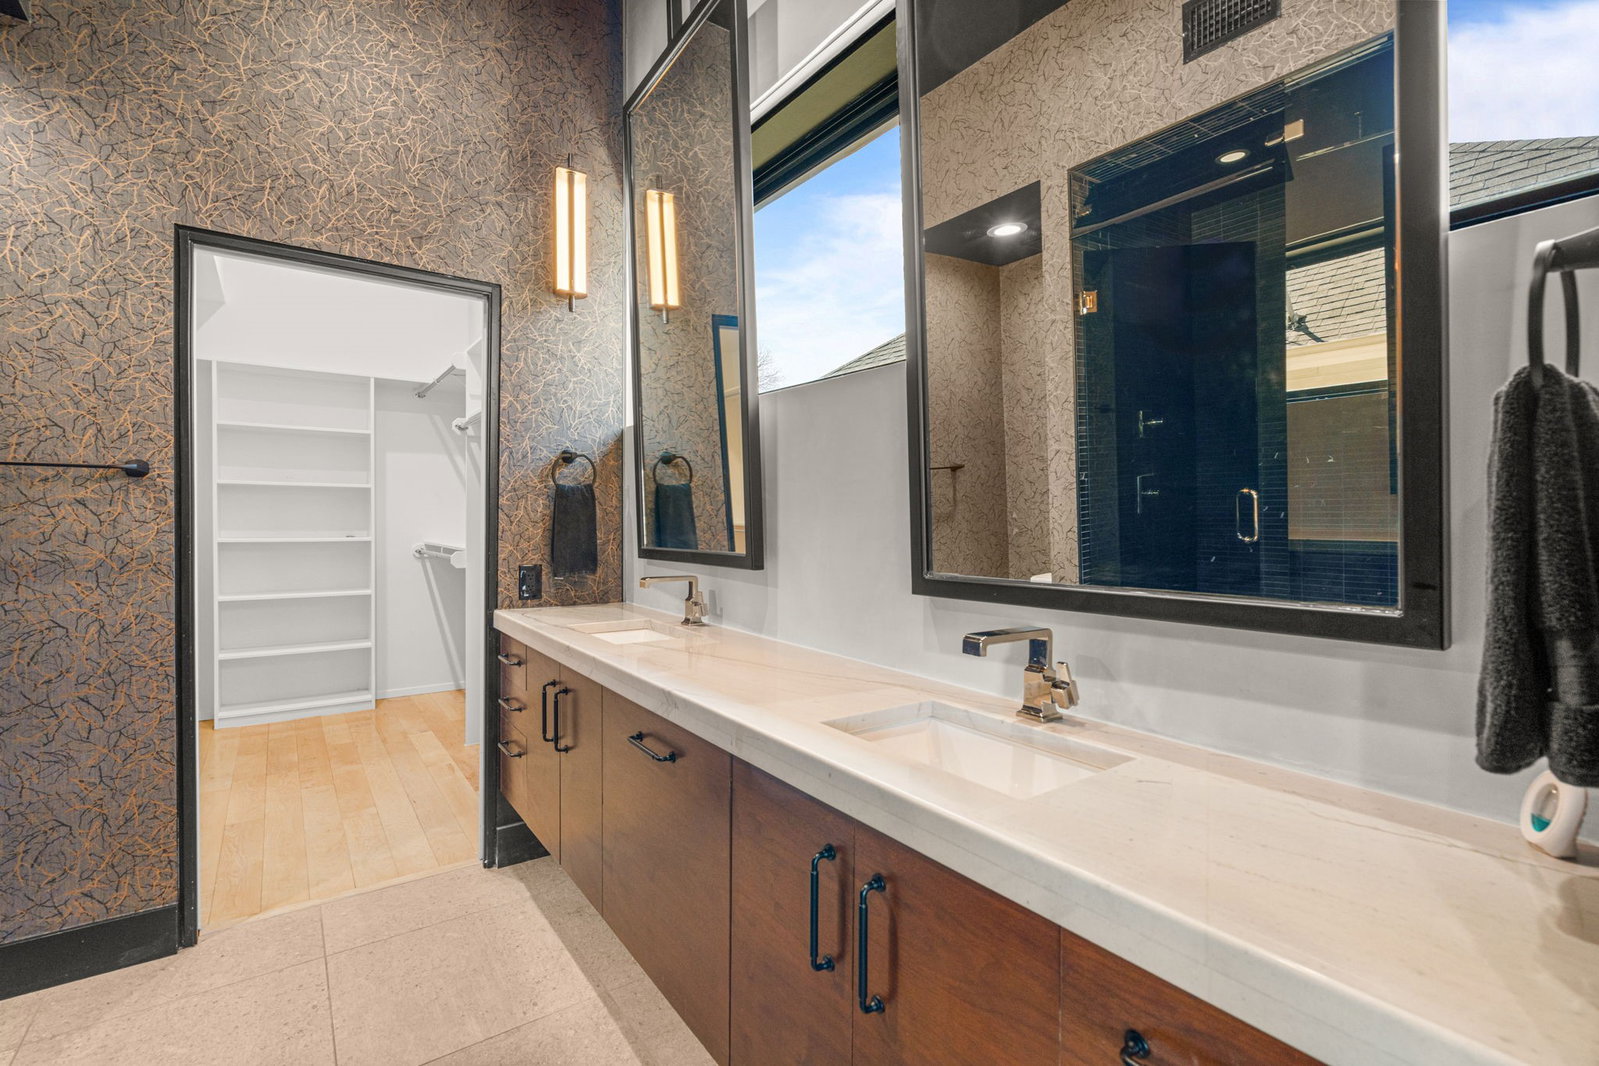
Experience refined modern living in one of Fort Worth’s most coveted locations—Crestwood, directly adjacent to the Trinity River and trailhead. Originally featured on the cover of 360 West Magazine, this architectural showpiece was completely reimagined in 2022, blending striking design with effortless functionality. Privately positioned yet moments from the city’s best dining, culture, and entertainment, the home offers a rare balance of serenity and accessibility. Inside, curated spaces are designed for both intimate living and elevated entertaining—from the sophisticated living room to a warm sitting area anchored by a dramatic steel fireplace. A designer bar with ice maker, refrigeration, and statement mercury glass creates a seamless flow for hosting. The chef’s kitchen is a true centerpiece, showcasing European-inspired wood-grain cabinetry, waterfall quartzite surfaces, a 48-inch gas range, and an expansive eat-in island. Walls of glass open to multiple outdoor living areas, creating a seamless indoor-outdoor experience. Upstairs, an industrial steel staircase leads to a private rooftop terrace—ideal for sunset views and entertaining above the treetops. The primary suite is a luxurious retreat, featuring vaulted ceilings, a private balcony, and a spa-inspired bath with dual walnut vanities, a steam shower, and a custom-designed closet. A well-appointed secondary suite offers its own en suite bath and walk-in closet. This is a rare opportunity to own a design-driven home in a premier location—where luxury, lifestyle, and convenience converge.
/u.realgeeks.media/findmyhomeindfw/mickle_team_221x408_small.jpg)
Additional Information
- Agent Name
- John Zimmerman
- Unexempt Taxes
- $17,653
- Amenities
- Fireplace
- Appliances
- Some Gas Appliances, Gas Range, Built in Refrigerator, Convection Oven, Double Oven, Dishwasher, Disposal, Gas Range, Ice Maker, Microwave, Plumbed for Gas, Some Commercial Grade, Water Heater, Vented Exhaust Fan, Water Purifier Owned, Wine Cooler
- Lot Size
- 13,939
- Acres
- 0.32
- Lot Description
- Corner Lot, Backs To Greenbelt Park, Irregular Lot, Landscaped, Trees, Subdivision, Sprinkler System-Yard
- Interior Features
- Chandelier, Bar-Dry, Decorative Designer Lighting Fixtures, Double Vanity, Eat-In Kitchen, High Speed Internet, Kitchen Island, Open Floor Plan, Cable TV, Walk-In Closet(s), Wired Audio
- Flooring
- Concrete, Wood
- Foundation
- Slab
- Roof
- Metal
- Stories
- 2
- Pool Features
- None
- Pool Features
- None
- Fireplaces
- 1
- Fireplace Type
- Gas, Gas Log, Gas Starter, Living Room
- Exterior
- Awnings, Balcony, Lighting, Private Yard, Fire Pit
- Garage Spaces
- 2
- Parking Garage
- Paved, Garage - Single Door, Driveway, Garage Faces Front, Garage, Garage Door Opener, Inside Entrance, Kitchen Level, Lighted
- School District
- Fort Worth Isd
- Elementary School
- N Hi Mt
- Middle School
- Stripling
- High School
- Arlington Heights
- Possession
- CloseOfEscrow
- Possession
- CloseOfEscrow
- Community Features
- Playground, Park, Near Trails/Greenway, Curbs
Mortgage Calculator
Listing courtesy of John Zimmerman from Compass RE Texas, LLC. Contact: 817-247-6464

Listing provided by North Texas Real Estate Information Systems (NTREIS). Listing data has been deemed reliable but is not guaranteed to be accurate by the MLS.
Last updated: