236 Bay Laurel Rd, McKinney, TX 75071
- $579,000
- 4
- BD
- 3
- BA
- 2,505
- SqFt



- List Price
- $579,000
- Price Change
- ▼ $20,000 1784517813
- MLS#
- 21269610
- Status
- ACTIVE
- Type
- Single Family Residential
- Subtype
- Residential
- Style
- Traditional, Detached
- Year Built
- 2025
- Construction Status
- Preowned
- Bedrooms
- 4
- Full Baths
- 3
- Living Area
- 2,505
- County
- Collin
- City
- McKinney
- Subdivision
- Trinity Falls
- Number of Stories
- 1
- Parking
- Paved, Covered, Direct Access, Garage - Single Door, Driveway, Enclosed, Garage Faces Front, Garage, Garage Door Opener, Inside Entrance, Kitchen Level, Lighted, Storage
- Architecture Style
- Traditional, Detached
Property Description
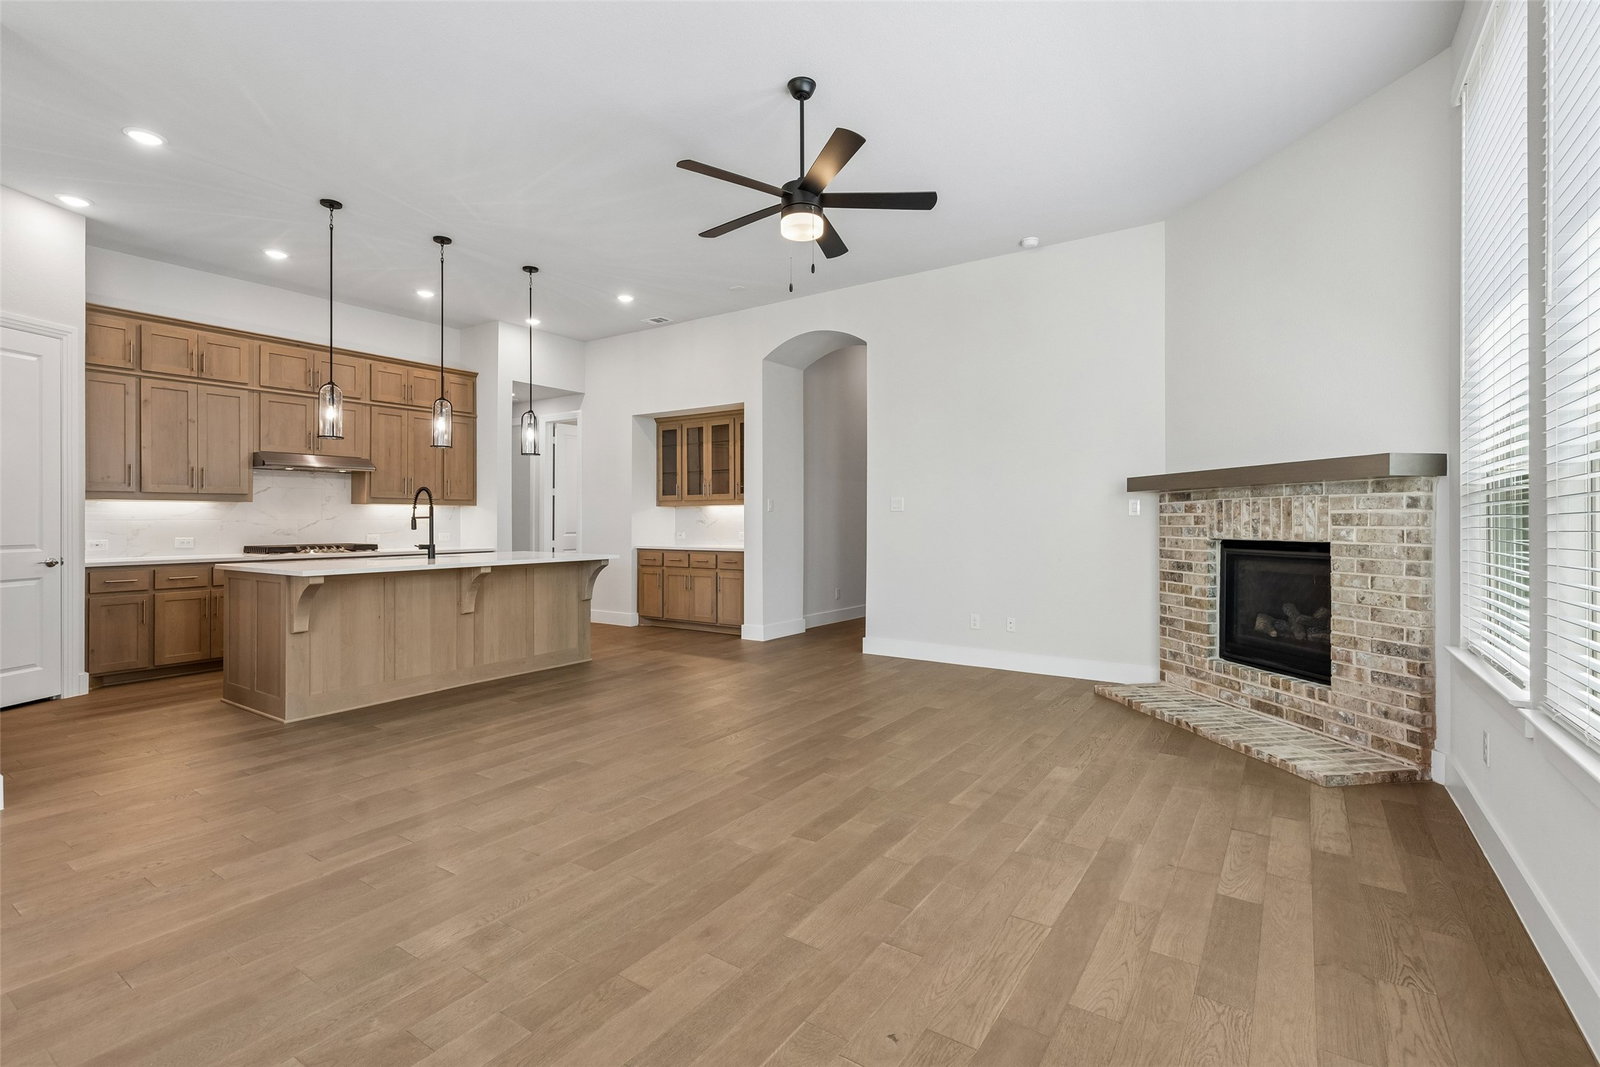
Completed in 2025 and better than new, this stunning Highland Homes 1-story Kingston plan showcases over $30,000 in thoughtfully selected upgrades. Every detail has been carefully curated, from the engineered hardwood floors throughout the main living areas, kitchen, dining, study, and primary suite to the elegant glass-front kitchen cabinets. Additional enhancements include a climate-controlled garage with AC and heat, UV window film throughout, and 2-inch cordless blinds for both style and efficiency. Be sure to review the extensive upgrade list included with the home. Priced significantly below the seller’s original purchase price, this move-in-ready home offers an incredible opportunity to enjoy all the resort-style amenities Trinity Falls has to offer this summer—without the wait of new construction.
/u.realgeeks.media/findmyhomeindfw/mickle_team_221x408_small.jpg)
Additional Information
- Agent Name
- Sharon Naukam
- HOA
- Yes
- HOA Fees
- $1,500
- HOA Freq
- Annually
- Amenities
- Fireplace
- Appliances
- Some Gas Appliances, Dishwasher, Electric Oven, Gas Cooktop, Disposal, LP Gas Water Heater, Microwave, Plumbed for Gas, Vented Exhaust Fan
- Lot Description
- Back Yard, Irregular Lot, Lawn, Landscaped, Level, Subdivision, Sprinkler System-Yard, Few Trees
- Interior Features
- Decorative Designer Lighting Fixtures, Double Vanity, Eat-In Kitchen, High Speed Internet, Kitchen Island, Open Floor Plan, Pantry, Cable TV, Vaulted/Cathedral Ceilings, Walk-In Closet(s), Wired Audio
- Flooring
- Wood
- Foundation
- Slab
- Roof
- Composition, Shingle
- Stories
- 1
- Pool Features
- None, Community
- Pool Features
- None, Community
- Fireplaces
- 1
- Fireplace Type
- Decorative, Gas, Gas Log, Living Room, Masonry, Raised Hearth
- Exterior
- Lighting, Rain Gutters
- Garage Spaces
- 2
- Parking Garage
- Paved, Covered, Direct Access, Garage - Single Door, Driveway, Enclosed, Garage Faces Front, Garage, Garage Door Opener, Inside Entrance, Kitchen Level, Lighted, Storage
- School District
- Mckinney Isd
- Elementary School
- Ruth and Harold Frazier
- Middle School
- Johnson
- High School
- McKinney North
- Possession
- CloseOfEscrow
- Possession
- CloseOfEscrow
- Community Features
- Pool, Curbs, Sidewalks
Mortgage Calculator
Listing courtesy of Sharon Naukam from Ebby Halliday Realtors. Contact: 214-552-5048,214-552-5048