3541 Cedar Cottage Cir, Frisco, TX 75033
- $1,699,000
- 5
- BD
- 6
- BA
- 4,425
- SqFt




- List Price
- $1,699,000
- Price Change
- ▼ $101,000 1781813755
- MLS#
- 21270812
- Status
- ACTIVE
- Type
- Single Family Residential
- Subtype
- Residential
- Style
- Detached
- Year Built
- 2021
- Construction Status
- Preowned
- Bedrooms
- 5
- Full Baths
- 5
- Half Baths
- 1
- Acres
- 0.26
- Living Area
- 4,425
- County
- Denton
- City
- Frisco
- Subdivision
- Northwood Manor
- Number of Stories
- 2
- Parking
- Driveway, Garage Faces Front, Garage, Garage Door Opener, Lighted
- Architecture Style
- Detached
Property Description
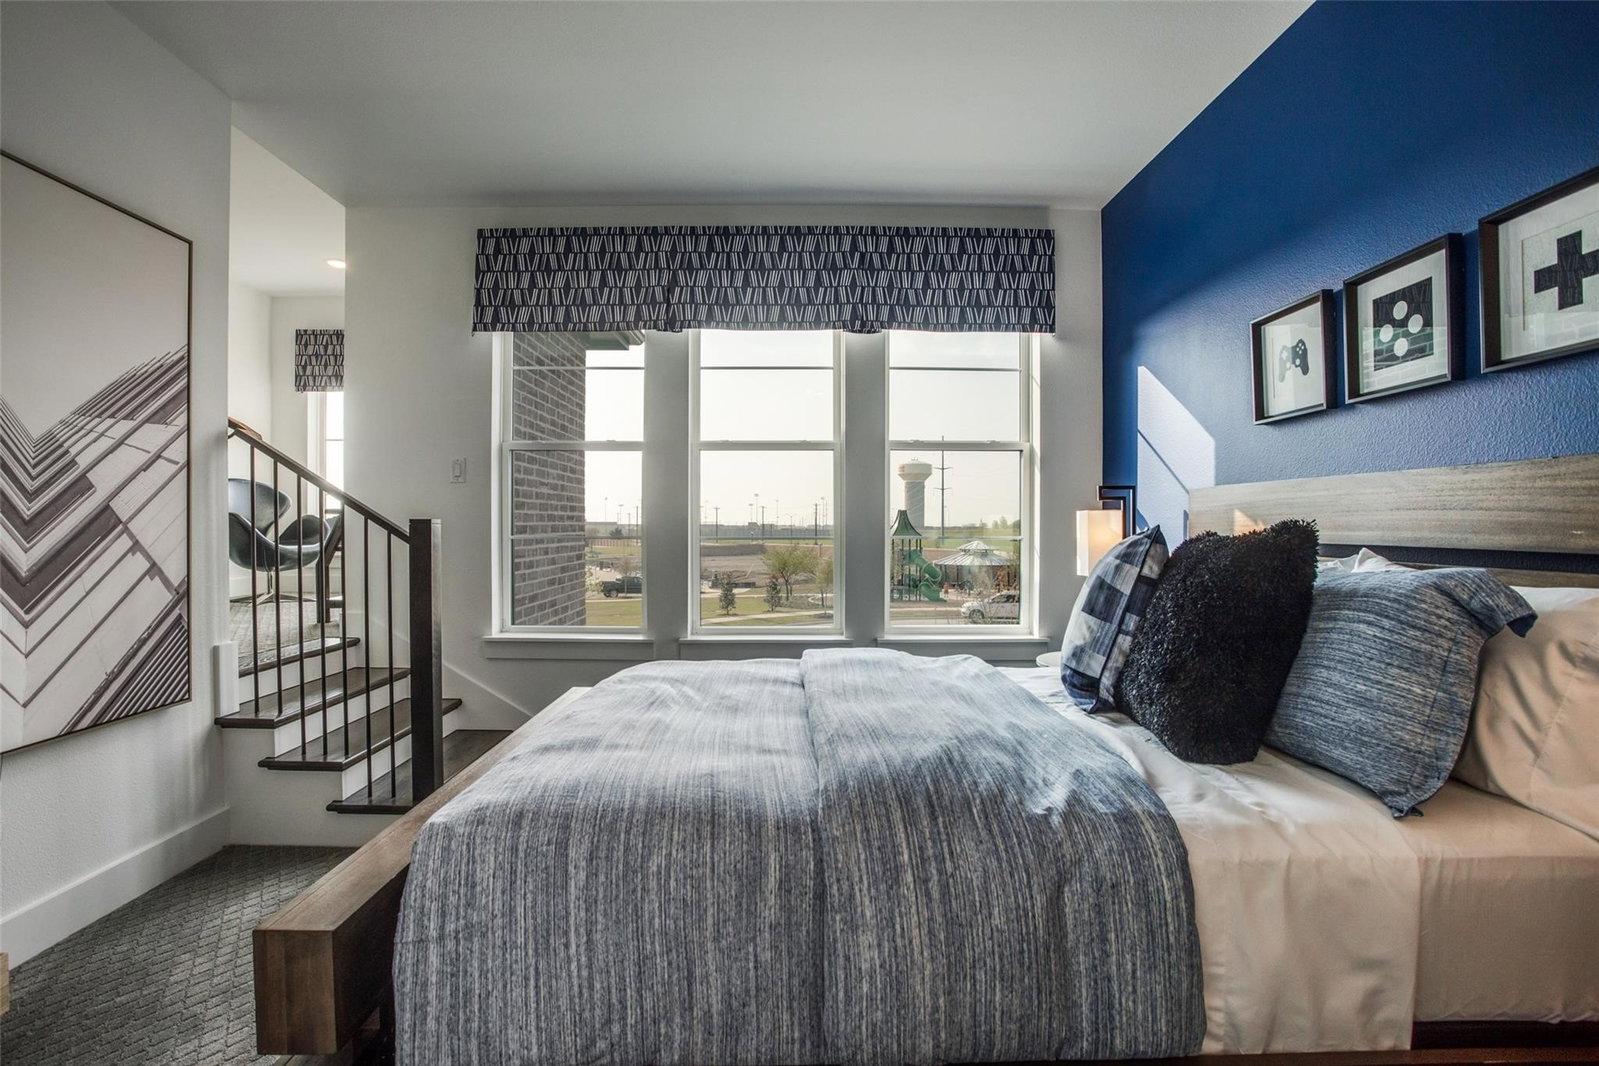
*Unicorn Alert* TURNKEY SOUTHGATE MODEL HOME - ALL DESIGNER FURNITURE AND DECOR INCLUDED IN PRICE! Experience elevated living in this former model home in Northwood Manor, thoughtfully designed with luxury finishes, designer details, & extensive upgrades throughout. Offered fully loaded — including furniture, décor, and appliances, if desired — this is a rare turnkey opportunity that blends sophistication with functionality. Designed with multigenerational living in mind, the expansive first floor features 3 spacious bedrooms, 3.5 bathrooms, a private office, media room, and an impressive wet bar. This home was made for entertaining. The light-filled primary suite features an oversized bathroom with a dramatic walk-through shower with dual shower heads, a freestanding soaking tub, floating vanities, and SEPARATE HIS-AND-HER WALK-IN CLOSETS. Laundry room is conveniently situated next to the primary suite for everyday ease. The wide-open, modern kitchen is beautifully appointed with expansive cabinetry, a coffee bar and built-in desk area, 2 walls of window seating, and a walk-in pantry. Your upstairs guests can have their own private wing with 2 additional bedrooms, 2 full bathrooms, a spacious game room, and a built-in dual workstation nook-perfect for studying, working, or gaming. Situated on an oversized quarter-acre cul-de-sac lot directly across from a playground and expansive greenspace, the backyard was designed for entertaining and outdoor enjoyment. Features include a large, covered patio, modern concrete fire wall with lounge seating area, commercial-grade built-in ping pong table, beautifully tiered multi-level landscaping, and ample space to add a pool or outdoor kitchen. A truly one-of-a-kind opportunity combining designer style, functional living, and an unbeatable location. Just a short walk or bike ride away is Newman Elementary, 3 playgrounds, Fields West (luxury retail, dining, hotel, and more), PGA, Universal, NW Community Park, & more.
/u.realgeeks.media/findmyhomeindfw/mickle_team_221x408_small.jpg)
Additional Information
- Agent Name
- Brittany Lowe
- HOA
- Yes
- HOA Fees
- $94
- HOA Freq
- Monthly
- Amenities
- Fireplace
- Appliances
- Some Gas Appliances, Double Oven, Dryer, Dishwasher, Electric Oven, Gas Cooktop, Disposal, LP Gas Water Heater, Ice Maker, Microwave, Plumbed for Gas, Refrigerator, Water Heater, Vented Exhaust Fan, Washer, Wine Cooler
- Lot Size
- 11,325
- Acres
- 0.26
- Lot Description
- Back Yard, Cul-De-Sac, Backs To Greenbelt Park, Lawn, Landscaped, Sprinkler System-Yard
- Interior Features
- Bar-Wet, Chandelier, Vaulted/Cathedral Ceilings, Decorative Designer Lighting Fixtures, Double Vanity, Eat-In Kitchen, In-Law Arrangement, Kitchen Island, Loft, Open Floor Plan, Smart Home, Cable TV, Walk-In Closet(s)
- Flooring
- Carpet, Tile, Wood
- Foundation
- Slab
- Roof
- Composition
- Stories
- 2
- Pool Features
- None
- Pool Features
- None
- Fireplaces
- 1
- Fireplace Type
- Family Room, Heatilator, Living Room
- Exterior
- Lighting, Outdoor Living Area, Private Yard, Rain Gutters
- Garage Spaces
- 3
- Carport Spaces
- 3
- Parking Garage
- Driveway, Garage Faces Front, Garage, Garage Door Opener, Lighted
- School District
- Frisco Isd
- Elementary School
- Newman
- Middle School
- Trent
- High School
- Memorial
- Possession
- CloseOfEscrow, Negotiable
- Possession
- CloseOfEscrow, Negotiable
- Community Features
- Playground, Park, Near Trails/Greenway, Community Mailbox, Curbs, Sidewalks
Mortgage Calculator
Listing courtesy of Brittany Lowe from RE/MAX DFW Associates. Contact: 214-529-0354