2704 Lakesedge Dr, McKinney, TX 75072
- $600,000
- 5
- BD
- 4
- BA
- 3,479
- SqFt




- List Price
- $600,000
- Price Change
- ▼ $24,900 1785298911
- MLS#
- 21271500
- Status
- ACTIVE
- Type
- Single Family Residential
- Subtype
- Residential
- Style
- Detached
- Year Built
- 1997
- Construction Status
- Preowned
- Bedrooms
- 5
- Full Baths
- 4
- Acres
- 0.22
- Living Area
- 3,479
- County
- Collin
- City
- McKinney
- Subdivision
- Eldorado Lakes
- Number of Stories
- 2
- Parking
- Garage, Garage Door Opener, Inside Entrance, Oversized, Parking Pad, Garage Faces Rear
- Architecture Style
- Detached
Property Description
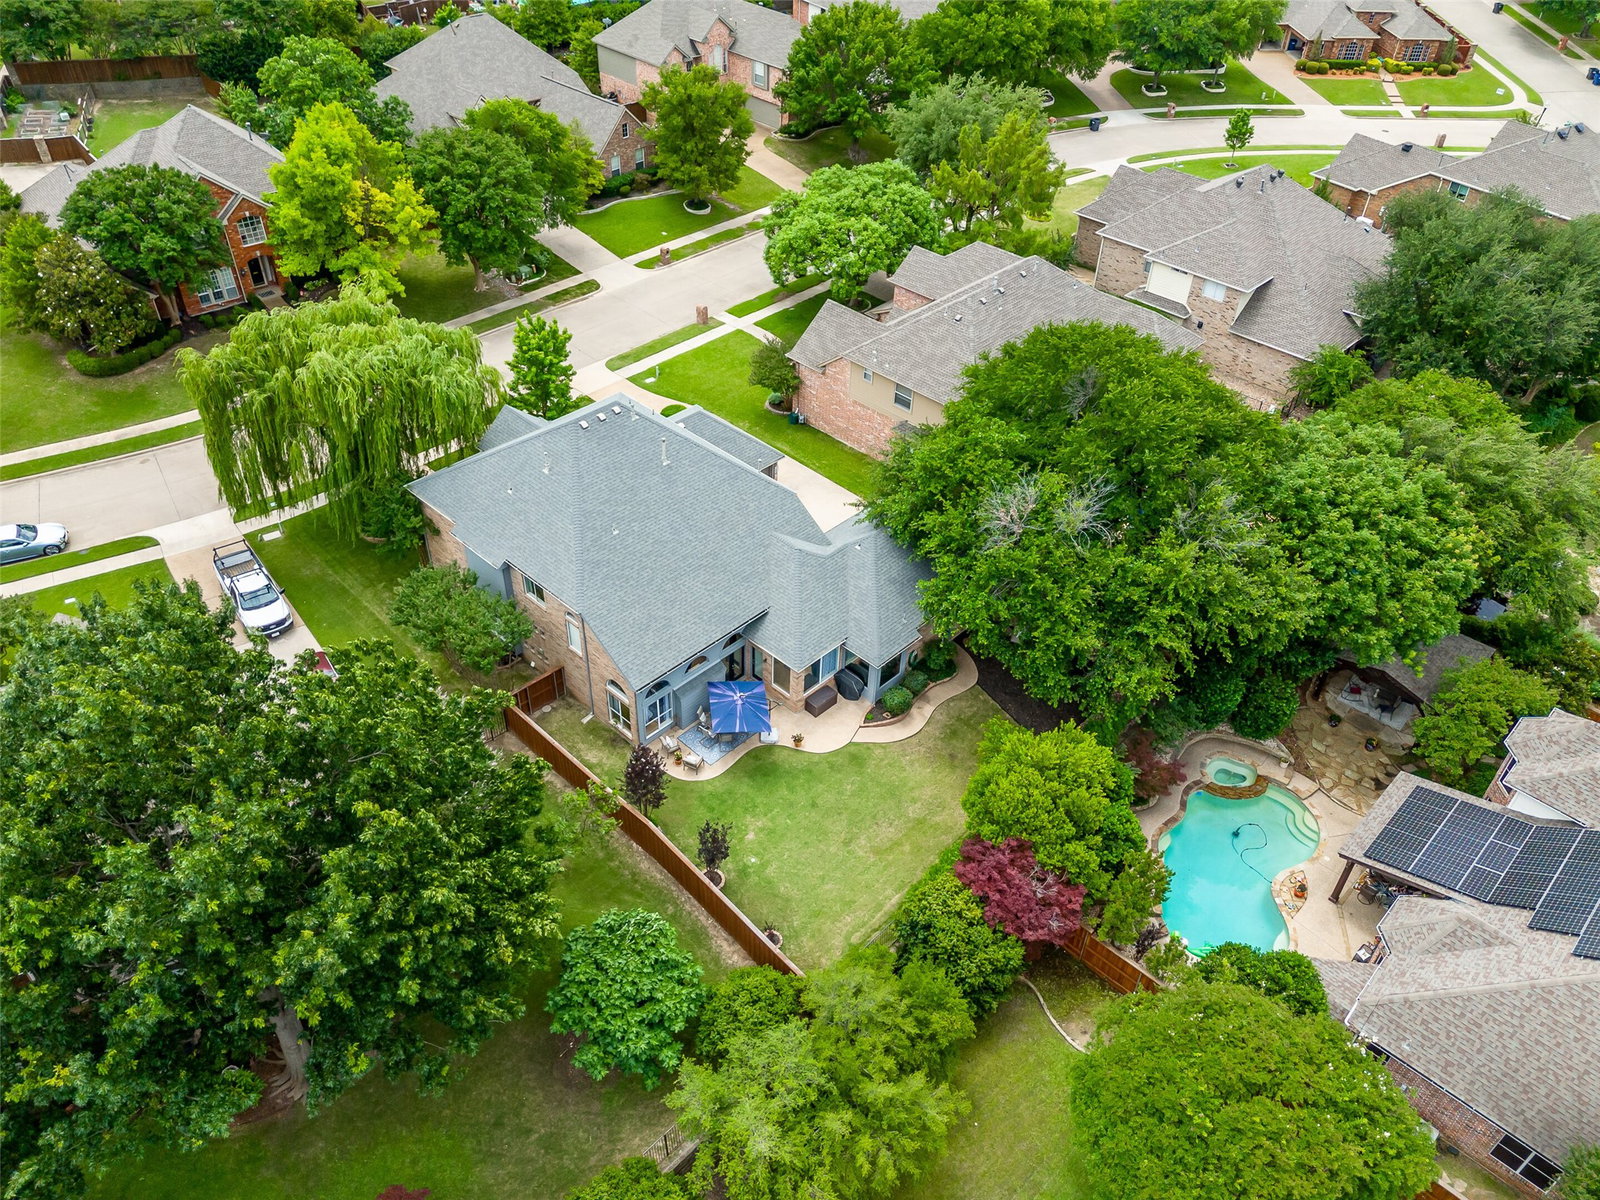
REDUCED 75K! Immaculate 5-bedroom, 4-bath, 3-car garage home in quaint gated McKinney neighborhood with community lake & wooded greenbelt! Stunning curb appeal features a gorgeous weeping willow tree, lush Zoysia sod & manicured landscaping. Step inside to an impressive grand entry with soaring 19-foot ceilings, elegant lit art niches, abundant natural light, and rich wood flooring throughout much of the downstairs. The spacious kitchen is ideal for entertaining with updated double ovens, center island, breakfast bar & abundant prep space. Enjoy both formal dining and a charming breakfast nook with window seat. The kitchen opens seamlessly to the inviting family room featuring vaulted ceiling, cozy gas fireplace with switch start & beautiful arched windows overlooking backyard. Versatile formal living area makes an ideal office, sitting room or flex space. The private primary suite offers a double tray ceiling, sitting area, and patio access. Ensuite bath features wood-look tile flooring, corner jetted soaking tub, dual vanities with makeup area, and spacious walk-in closet with upper hanging rods for exceptional storage. 2nd Downstairs bedroom with adjacent full bath is perfect for guests, office, or playroom. Upstairs, two secondary bedrooms with walk-in closets share a bath, while the privately situated 5th BR with access to walk-in attic for holiday & seasonal storage is next to a full bath. Game room offers endless possibilities for entertainment, hobbies, or a media room. Play area under stairs. Laundry room includes utility sink & access to attached 2-car garage. Separate 3rd-car garage offers added flexibility with access from driveway and backyard. Enjoy the spacious backyard with patio and grassy play area, ideal for entertaining, pets and kids. Neighborhood amenities include a lake, firepit, gazebo, & scenic wooded green space where neighbors gather for community events.
/u.realgeeks.media/findmyhomeindfw/mickle_team_221x408_small.jpg)
Additional Information
- Agent Name
- Jacqueline Schrock
- Unexempt Taxes
- $10,396
- HOA
- Yes
- HOA Fees
- $515
- HOA Freq
- SemiAnnually
- Amenities
- Fireplace
- Appliances
- Dishwasher, Electric Cooktop, Electric Oven, Disposal, LP Gas Water Heater
- Lot Size
- 9,583
- Acres
- 0.22
- Lot Description
- Back Yard, Lawn, Trees
- Interior Features
- Decorative Designer Lighting Fixtures, Double Vanity, High Speed Internet, In-Law Arrangement, Kitchen Island, Open Floor Plan, Pantry, Vaulted/Cathedral Ceilings, Walk-In Closet(s)
- Flooring
- Carpet, Hardwood, Tile
- Foundation
- Slab
- Roof
- Composition
- Stories
- 2
- Pool Features
- None
- Pool Features
- None
- Fireplaces
- 1
- Fireplace Type
- Gas, Gas Log, Heatilator, Living Room
- Exterior
- Rain Gutters
- Garage Spaces
- 3
- Parking Garage
- Garage, Garage Door Opener, Inside Entrance, Oversized, Parking Pad, Garage Faces Rear
- School District
- Mckinney Isd
- Elementary School
- Valley Creek
- Middle School
- Faubion
- High School
- Mckinney
- Possession
- CloseOfEscrow
- Possession
- CloseOfEscrow
- Community Features
- Fishing, Gated, Lake, Other, Sidewalks, Near Trails/Greenway
Mortgage Calculator
Listing courtesy of Jacqueline Schrock from RE/MAX Four Corners. Contact: 214-733-4975,214-733-4975