10 Chisholm Trl, Lucas, TX 75002
- $768,990
- 5
- BD
- 4
- BA
- 3,511
- SqFt




- List Price
- $768,990
- Price Change
- ▼ $10 1785206587
- MLS#
- 21294990
- Status
- ACTIVE
- Type
- Single Family Residential
- Subtype
- Residential
- Style
- Detached
- Year Built
- 1975
- Bedrooms
- 5
- Full Baths
- 3
- Half Baths
- 1
- Acres
- 1.52
- Living Area
- 3,511
- County
- Collin
- City
- Lucas
- Subdivision
- Kirkland Estates West
- Number of Stories
- 2
- Parking
- Driveway, Enclosed, Garage, Inside Entrance, On Street
- Architecture Style
- Detached
Property Description
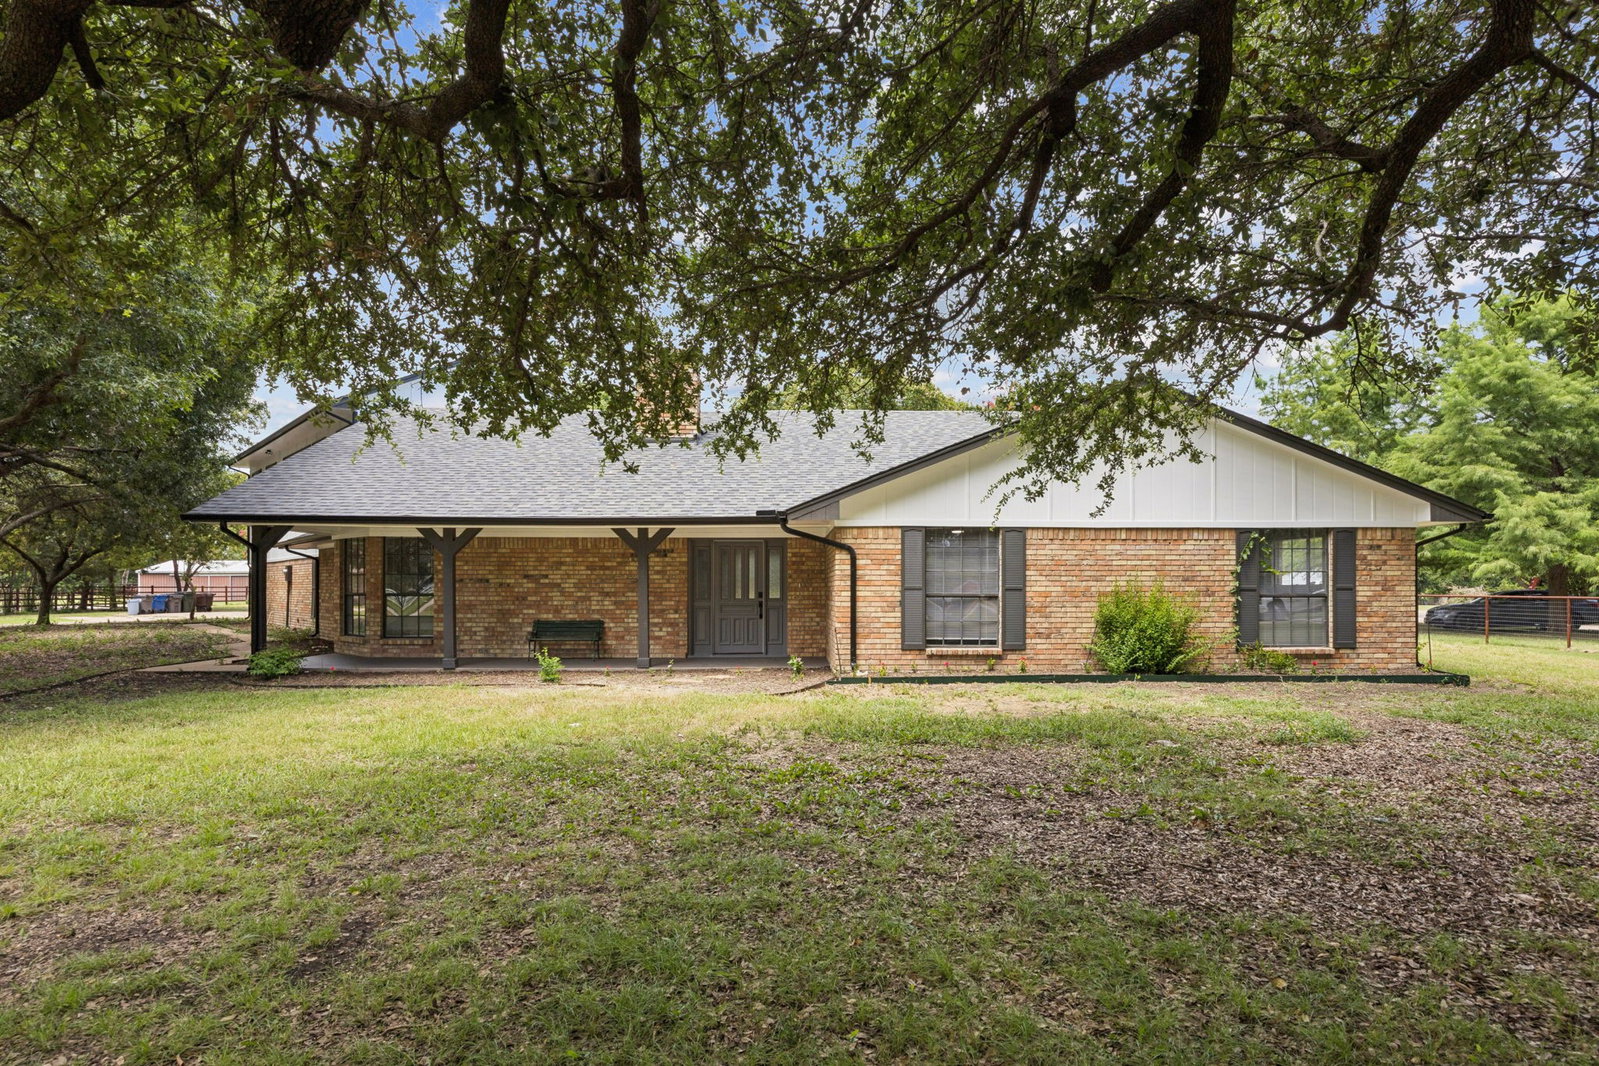
The use of a preferred lender can result in a credit for buying down the interest rate. Ask your agent for details. Fully renovated 5-bedroom home on 1.52 private acres in Lucas with no HOA and open land behind the property. This is the lot and the renovation that buyers in the $700s keep looking for! The main living area features a floor-to-ceiling painted brick fireplace with a wood mantel, luxury vinyl plank floors, vaulted ceilings with exposed beams, and an open sight line to the kitchen. The kitchen is updated with white cabinets, quartz countertops, a large island with seating, gray tile backsplash, stainless steel appliances, and pendant lighting. Separate breakfast nook and formal dining room included. The primary bathroom features a freestanding soaker tub, a floor-to-ceiling marble tile walk-in shower with rainhead and barn door enclosure, quartz vanity, and marble tile floors. True walk-in closet with double hanging rods and built-in shelving. Four additional main-floor bedrooms, a second full bath with double vanity and marble tile surround, a third full bath, and an updated powder bath. Back deck runs the length of the home and over an acre of open land behind you. Schedule your showing today.
/u.realgeeks.media/findmyhomeindfw/mickle_team_221x408_small.jpg)
Additional Information
- Agent Name
- Collin Seaton
- Unexempt Taxes
- $9,447
- Amenities
- Fireplace
- Appliances
- Dishwasher, Electric Cooktop, Electric Oven
- Lot Size
- 66,211
- Acres
- 1.52
- Interior Features
- Kitchen Island, Open Floor Plan
- Flooring
- Carpet, Vinyl
- Stories
- 2
- Pool Features
- None
- Pool Features
- None
- Fireplaces
- 1
- Fireplace Type
- Family Room
- Garage Spaces
- 2
- Parking Garage
- Driveway, Enclosed, Garage, Inside Entrance, On Street
- School District
- Plano Isd
- Elementary School
- Hunt
- Middle School
- Murphy
- High School
- Mcmillen, Plano East
- Possession
- CloseOfEscrow
- Possession
- CloseOfEscrow
Mortgage Calculator
Listing courtesy of Collin Seaton from C21 Fine Homes Judge Fite. Contact: 817-970-9240,817-970-9240