804 Meadowlark Dr, Murphy, TX 75094
- $730,000
- 5
- BD
- 4
- BA
- 4,135
- SqFt




- List Price
- $730,000
- Price Change
- ▼ $15,000 1786494358
- MLS#
- 21299517
- Status
- ACTIVE
- Type
- Single Family Residential
- Subtype
- Residential
- Style
- Traditional, Detached
- Year Built
- 2008
- Construction Status
- Preowned
- Bedrooms
- 5
- Full Baths
- 3
- Half Baths
- 1
- Acres
- 0.27
- Living Area
- 4,135
- County
- Collin
- City
- Murphy
- Subdivision
- Aviary Ph 4
- Parking
- Driveway, Garage Faces Side
- Architecture Style
- Traditional, Detached
Property Description
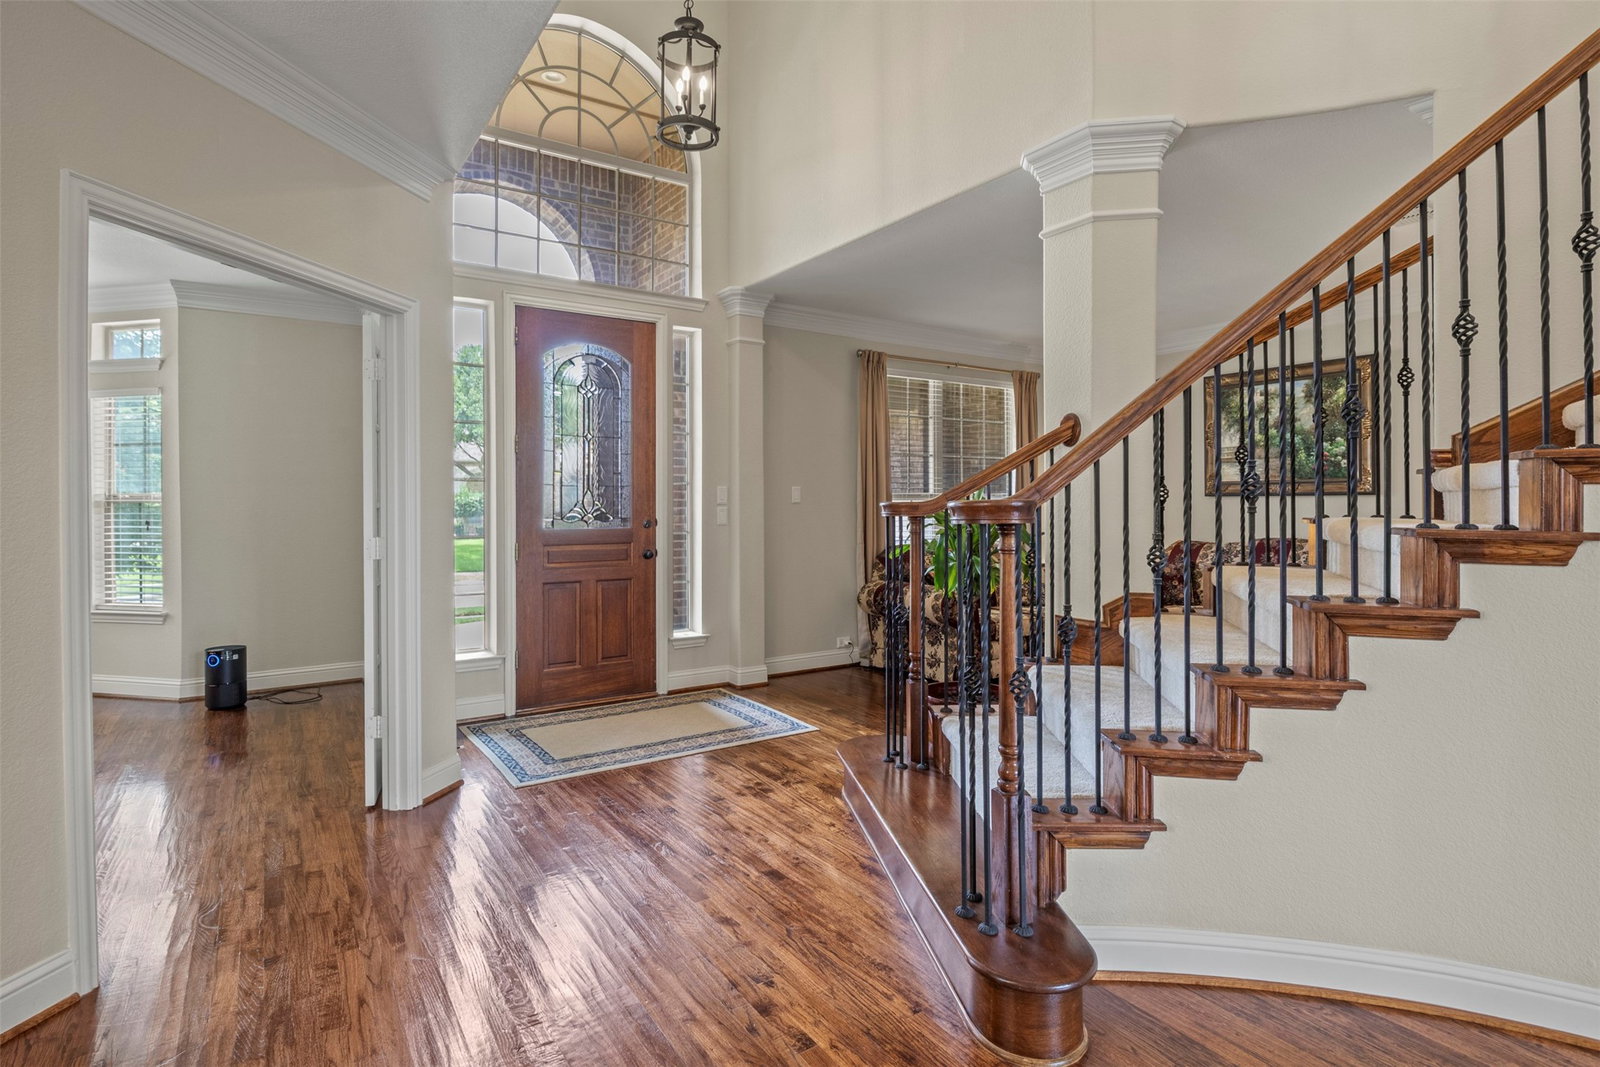
Welcome to the heart of Murphy, where thoughtful updates and exceptional living spaces come together in this beautifully maintained home with a spacious 3-car garage. Fresh interior paint throughout creates a bright, inviting atmosphere, while upgraded LED lighting and dimmable switches add both energy efficiency and customizable ambiance to every room. Designed for comfort and convenience, this home features a central vacuum system, built-in bookcases that add charm and functionality, and hot water tanks that help support the needs of a busy household. The spacious layout offers room to gather and unwind, with an impressive third-floor media room providing the perfect space for movie nights, game days, a playroom, or a private retreat. A vertical attic door provides easy access to an expansive storage area, offering the practical storage solutions every homeowner appreciates. Step outside to enjoy the backyard, complete with a new fence installed in 2021, offering added privacy and peace of mind. Combining timeless appeal with modern updates, a desirable 3-car garage, abundant storage, and flexible living spaces, this Murphy home delivers the features today's buyers are looking for. Conveniently located near parks, shopping, dining, and highly rated schools, this is an opportunity you won't want to miss. **MOST FURNITURE IS INCLUDED WITH SALE**
/u.realgeeks.media/findmyhomeindfw/mickle_team_221x408_small.jpg)
Additional Information
- Agent Name
- Troy Olson
- Unexempt Taxes
- $11,810
- HOA
- Yes
- HOA Fees
- $460
- HOA Freq
- Annually
- Amenities
- Fireplace
- Appliances
- Some Gas Appliances, Double Oven, Dishwasher, Gas Cooktop, Disposal, Plumbed for Gas, Vented Exhaust Fan
- Lot Size
- 11,761
- Acres
- 0.27
- Interior Features
- Central Vacuum, Eat-In Kitchen, Granite Counters, High Speed Internet, Kitchen Island, Cable TV, Walk-In Closet(s)
- Flooring
- Carpet, Tile, Wood
- Foundation
- Slab
- Roof
- Composition
- Pool Features
- None
- Pool Features
- None
- Fireplaces
- 1
- Fireplace Type
- Gas Starter, Living Room, Wood Burning
- Garage Spaces
- 3
- Parking Garage
- Driveway, Garage Faces Side
- School District
- Plano Isd
- Elementary School
- Hunt
- Middle School
- Murphy
- High School
- Mcmillen, Plano East
- Possession
- CloseOfEscrow
- Possession
- CloseOfEscrow
- Community Features
- Sidewalks
Mortgage Calculator
Listing courtesy of Troy Olson from Keller Williams Realty DPR. Contact: 972-804-8803

Listing provided by North Texas Real Estate Information Systems (NTREIS). Listing data has been deemed reliable but is not guaranteed to be accurate by the MLS.
Last updated: