805 Ferrule Dr, McKinney, TX 75069
- $415,000
- 3
- BD
- 2
- BA
- 1,911
- SqFt




- List Price
- $415,000
- MLS#
- 21301604
- Status
- ACTIVE
- Type
- Single Family Residential
- Subtype
- Residential
- Style
- Detached
- Year Built
- 2006
- Bedrooms
- 3
- Full Baths
- 2
- Acres
- 0.13
- Living Area
- 1,911
- County
- Collin
- City
- McKinney
- Subdivision
- MCKINNEY GREENS
- Number of Stories
- 1
- Parking
- Driveway, Enclosed, Garage Faces Front, Garage
- Architecture Style
- Detached
Property Description
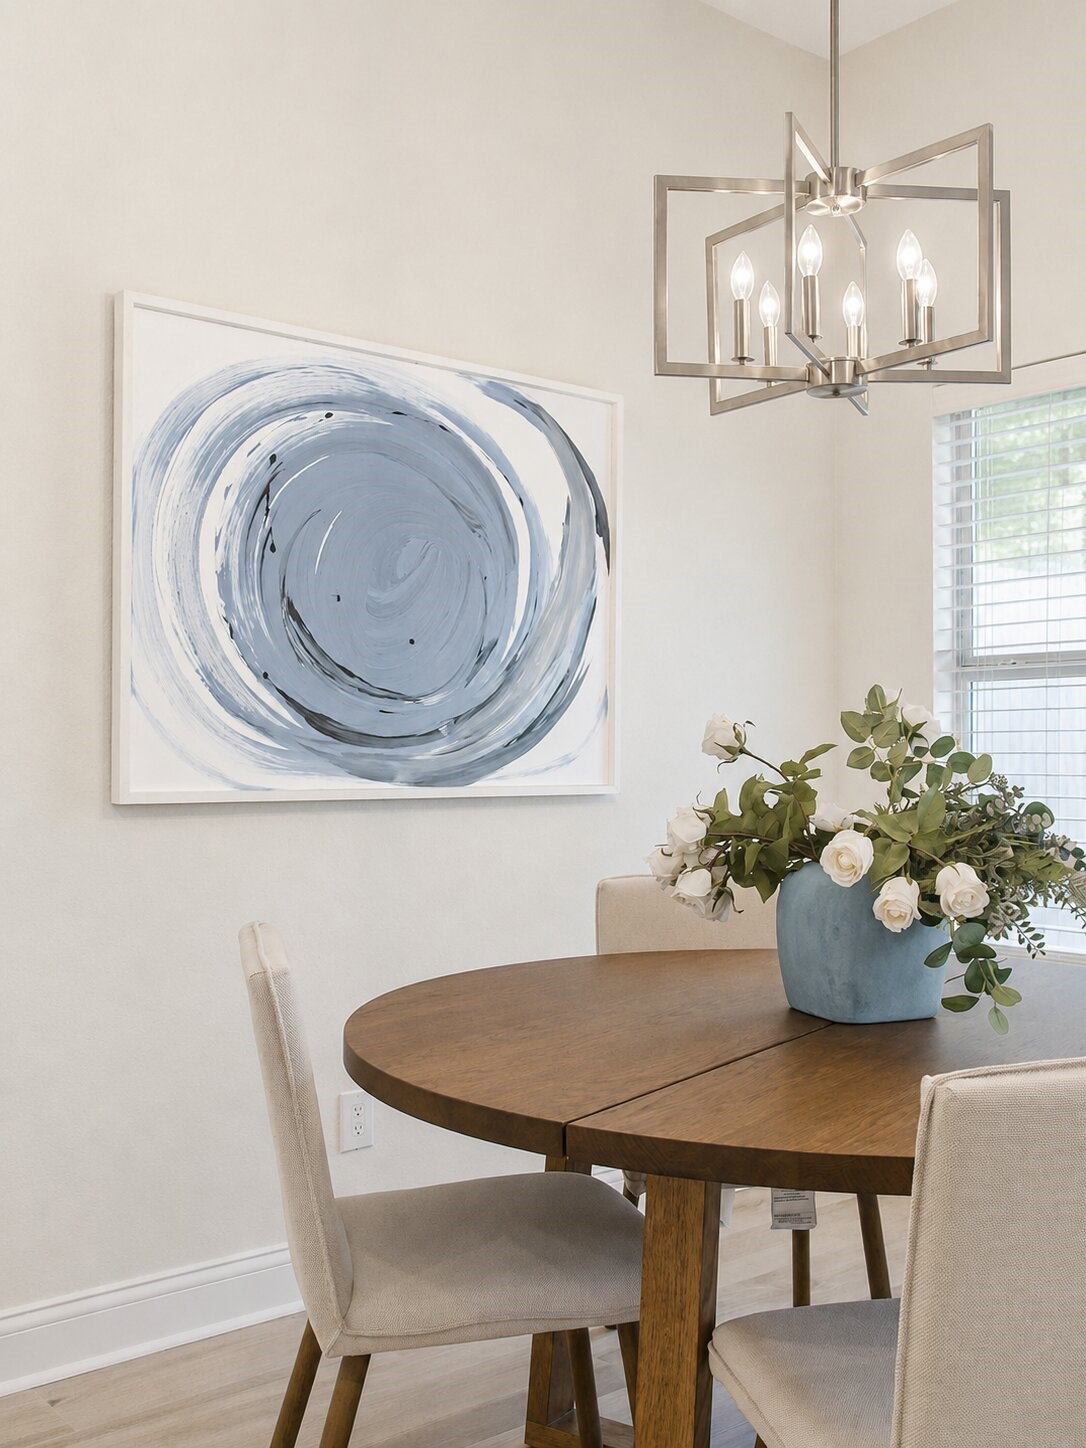
Welcome to this beautifully renovated home in the desirable McKinney Greens golf community. Combining modern updates with a functional layout, this move-in-ready home offers spacious living areas, abundant natural light, and stylish finishes throughout. The open-concept floor plan features high ceilings, a dedicated home office or flex space, spacious primary suite, and well sized secondary bedrooms. The inviting living room features a cozy wood-burning fireplace. The updated kitchen is designed for both everyday living and entertaining, showcasing granite countertops, an open island, built-in oven and microwave, ample cabinetry, and seamless flow into the dining room that overlooks the backyard. The primary suite serves as a relaxing retreat with high ceilings, an ensuite bath featuring dual vanity, a garden tub, separate shower, walk-in closet, and modern finishes. Outside, enjoy the covered patio and backyard oasis perfect for relaxing, entertaining, or family gatherings. Located in a quiet neighborhood and just minutes from Highway 75, golf, shopping, dining, parks, and entertainment (Sunset Amphitheater coming soon). Don’t miss this one!
/u.realgeeks.media/findmyhomeindfw/mickle_team_221x408_small.jpg)
Additional Information
- Agent Name
- Yiru Li
- HOA
- Yes
- HOA Fees
- $345
- HOA Freq
- SemiAnnually
- Amenities
- Fireplace
- Appliances
- Dryer, Gas Cooktop, Disposal, Gas Oven, Ice Maker, Microwave, Refrigerator, Washer
- Lot Size
- 5,723
- Acres
- 0.13
- Interior Features
- Decorative Designer Lighting Fixtures, Double Vanity, Granite Counters, Kitchen Island, Open Floor Plan, Pantry, Walk-In Closet(s)
- Stories
- 1
- Pool Features
- None
- Pool Features
- None
- Fireplaces
- 1
- Fireplace Type
- Living Room, Masonry
- Garage Spaces
- 1
- Parking Garage
- Driveway, Enclosed, Garage Faces Front, Garage
- School District
- Mckinney Isd
- Elementary School
- Malvern
- Middle School
- Evans
- High School
- Mckinney
- Possession
- CloseOfEscrow
- Possession
- CloseOfEscrow
Mortgage Calculator
Listing courtesy of Yiru Li from VIP Realty. Contact: 214-295-4888