305 Highland Ridge Dr, Wylie, TX 75098
- $380,000
- 4
- BD
- 2
- BA
- 2,110
- SqFt




- List Price
- $380,000
- Price Change
- ▼ $9,000 1784277488
- MLS#
- 21305624
- Status
- ACTIVE
- Type
- Single Family Residential
- Subtype
- Residential
- Style
- Contemporary, Traditional, Detached
- Year Built
- 2008
- Construction Status
- Preowned
- Bedrooms
- 4
- Full Baths
- 2
- Acres
- 0.13
- Living Area
- 2,110
- County
- Collin
- City
- Wylie
- Subdivision
- Woodbridge Ph 12
- Number of Stories
- 1
- Parking
- Common, Direct Access, Garage - Single Door, Driveway, Garage Faces Front, Garage, Garage Door Opener, Inside Entrance, Lighted
- Architecture Style
- Contemporary, Traditional, Detached
Property Description
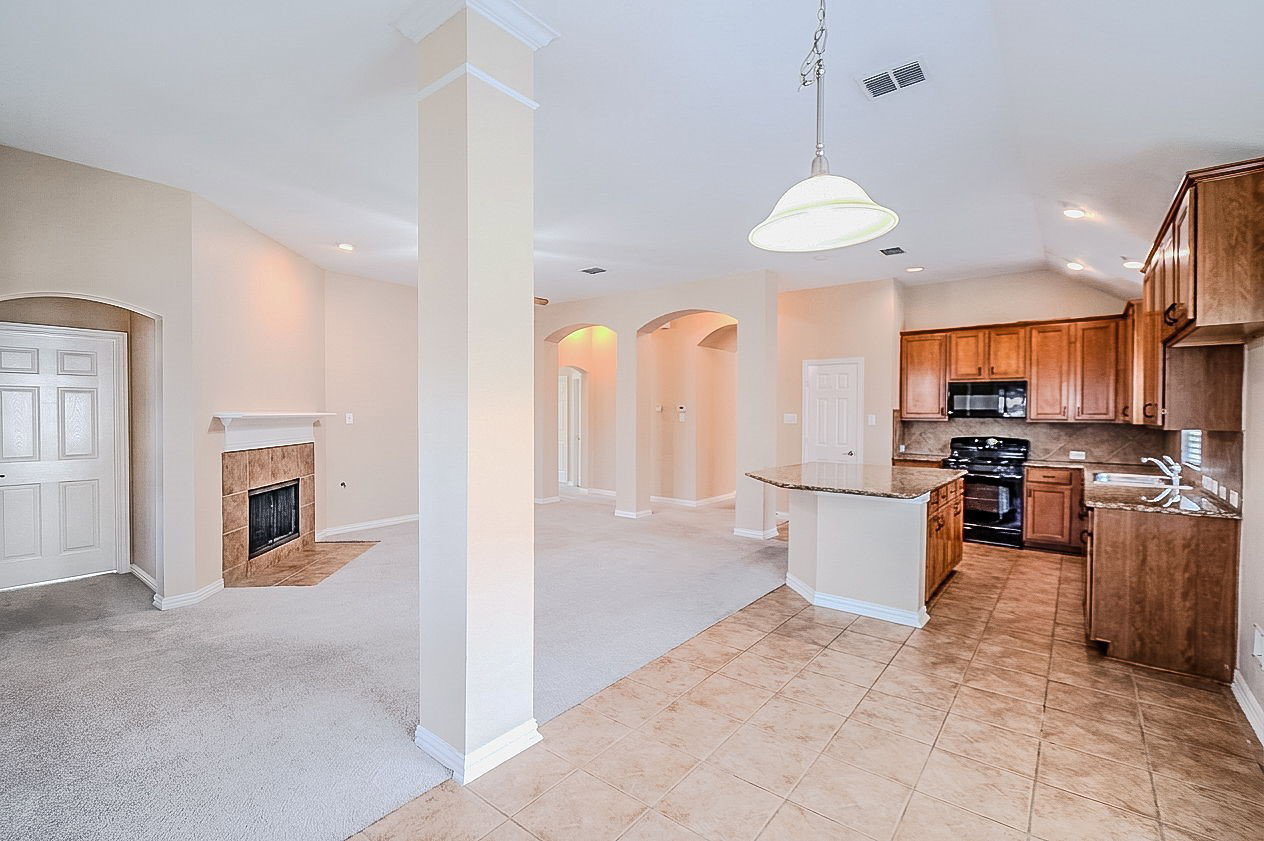
This home in sought after Woodbridge offers up an open floor plan with the kitchen featuring granite countertops, kitchen island, 42 inch cabinetry, gas cooking, built in microwave, breakfast area next to a spacious living room with wood burning fireplace. This home also has a large dining area for entertaining, a bedroom or office, a separate second living room (den) separating two additional bedrooms. Primary bedroom features a two seated shower, walk-in closet, and privacy. An enclosed covered porch is perfect for outside leisure overlooking a private yard. Woodbridge offers a JR PGA golf course, jogging and hiking trails, fishing, ponds, SEVEN Community pools, playground and a clubhouse with a highly rated restaurant. New roof 2026, new HVAC system 2026. Make an appointment today
/u.realgeeks.media/findmyhomeindfw/mickle_team_221x408_small.jpg)
Additional Information
- Agent Name
- Vanessa Page
- Unexempt Taxes
- $7,694
- HOA
- Yes
- HOA Fees
- $630
- HOA Freq
- Annually
- Amenities
- Fireplace
- Appliances
- Gas Range, Dishwasher, Disposal, LP Gas Water Heater, Microwave, Vented Exhaust Fan
- Lot Size
- 5,662
- Acres
- 0.13
- Lot Description
- Irregular Lot, Landscaped, Subdivision, Sprinkler System-Yard
- Interior Features
- Chandelier, Decorative Designer Lighting Fixtures, Eat-In Kitchen, Granite Counters, High Speed Internet, Kitchen Island, Open Floor Plan, Pantry, Vaulted/Cathedral Ceilings, Walk-In Closet(s)
- Flooring
- Carpet, Tile
- Foundation
- Slab
- Roof
- Composition
- Stories
- 1
- Pool Features
- None, Community
- Pool Features
- None, Community
- Fireplaces
- 1
- Fireplace Type
- Gas Starter, Wood Burning
- Exterior
- Rain Gutters
- Garage Spaces
- 2
- Parking Garage
- Common, Direct Access, Garage - Single Door, Driveway, Garage Faces Front, Garage, Garage Door Opener, Inside Entrance, Lighted
- School District
- Wylie Isd
- Elementary School
- Cox
- Middle School
- Harrison
- High School
- Wylie East
- Possession
- CloseOfEscrow
- Possession
- CloseOfEscrow
- Community Features
- Club House, Fishing, Golf, Lake, Playground, Park, Pool, Near Trails/Greenway, Curbs, Sidewalks
Mortgage Calculator
Listing courtesy of Vanessa Page from Barnhart Realty Group. Contact: 972-442-7508