1468 Overlook Dr, Frisco, TX 75033
- $949,000
- 5
- BD
- 5
- BA
- 4,309
- SqFt




- List Price
- $949,000
- Price Change
- ▼ $50,000 1784870522
- MLS#
- 21310735
- Status
- ACTIVE
- Type
- Single Family Residential
- Subtype
- Residential
- Style
- Traditional, Detached
- Year Built
- 2004
- Bedrooms
- 5
- Full Baths
- 4
- Half Baths
- 1
- Acres
- 0.27
- Living Area
- 4,309
- County
- Denton
- City
- Frisco
- Subdivision
- The Trails Ph 7
- Number of Stories
- 2
- Parking
- Additional Parking, Alley Access, Asphalt, Epoxy Flooring, Garage, Garage Door Opener, Oversized, Garage Faces Rear
- Architecture Style
- Traditional, Detached
Property Description
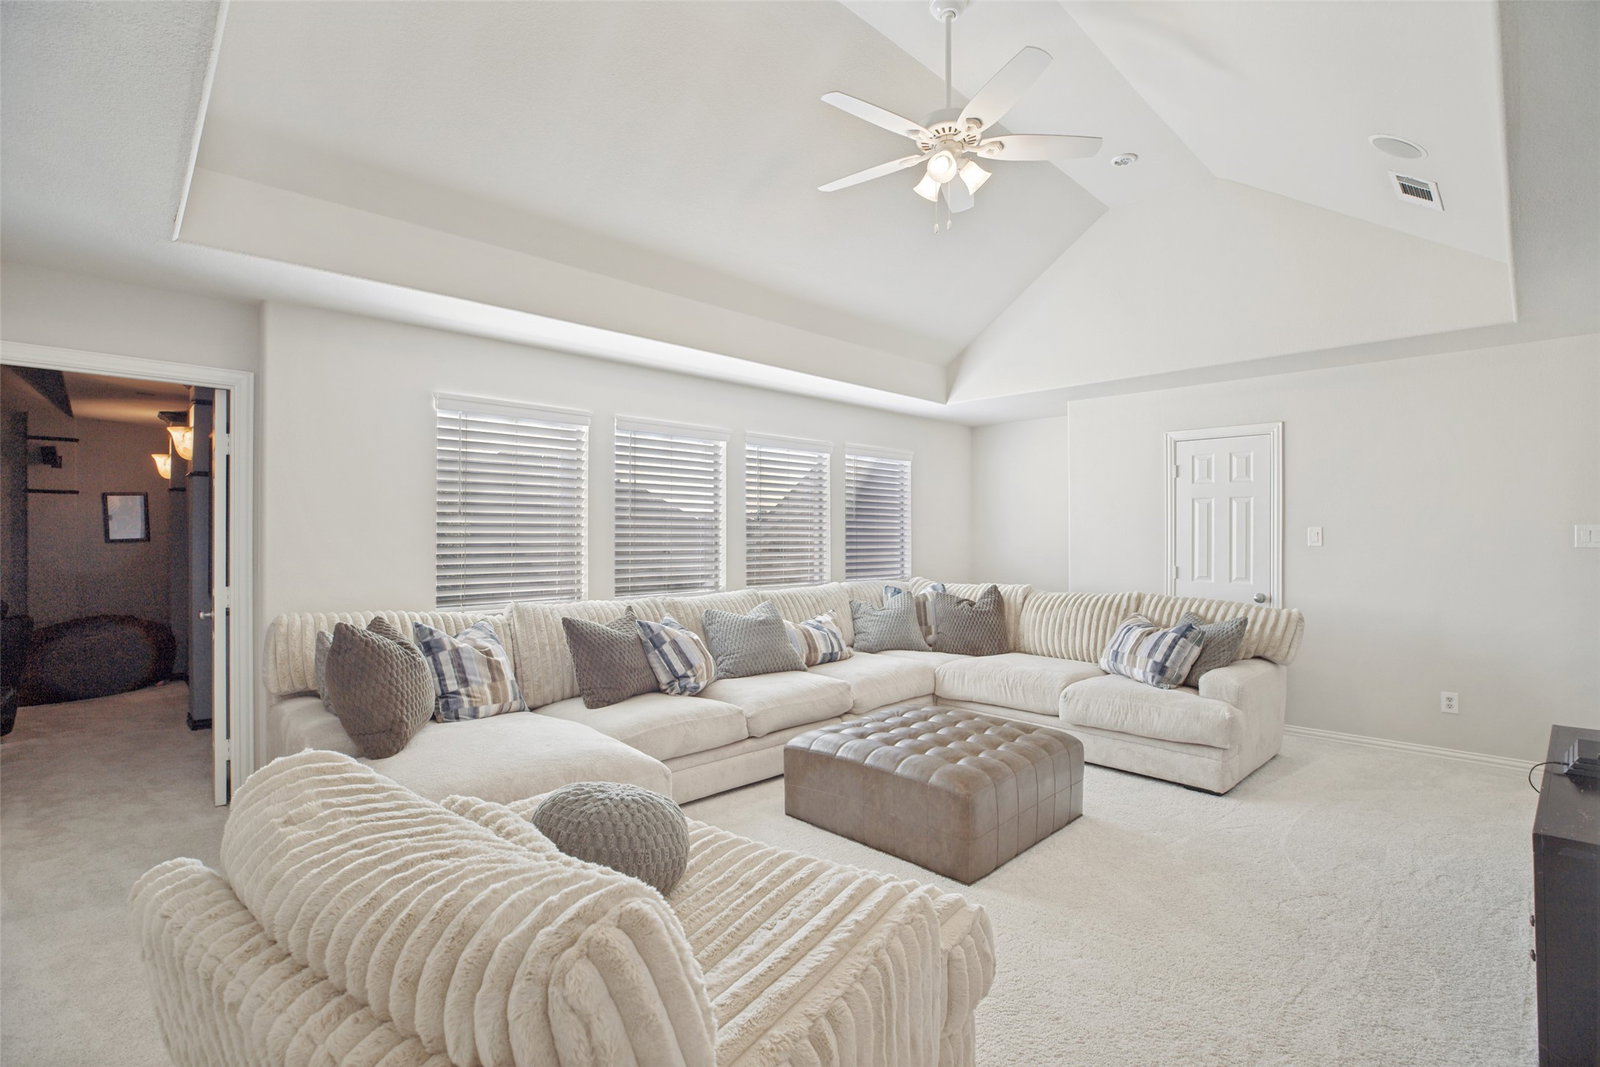
Reduced $50,000!!!! Custom 4300+ sq ft Darling Home on an oversized lot where every detail has been thoughtfully updated! This beautifully reimagined 5 bedroom, 4.5 bath interior features a spacious open floor plan with soaring vaulted ceilings, custom paint, new premium lighting, and elegant plantation shutters that complement the hand-scraped hardwood floors throughout. Designed for versatile living, the home boasts a private office, a spacious gameroom, and a dedicated media room with its own custom wet bar. The main floor features a highly sought-after private mother-in-law suite, and every bedroom serves as a true retreat with an upgraded en-suite bathroom showcasing new designs, custom color palettes, premium tilework, countertops, and modern fixtures. The primary master bathroom is a gorgeous showstopper, offering a five-star spa experience with a standalone soaking tub, separate dual vanities, and a flawless frameless glass shower. The heart of the home is the chef's dream kitchen, beautifully updated with premium countertops, a distinct new backsplash, new fixtures, a deep farmhouse sink, and top-of-the-line stainless appliances, including a gas cooktop and a convenient pot filler. Nearby, the oversized utility room provides ultimate functionality with a dedicated sink, custom cabinet storage, an upstairs laundry chute, and direct access to a second massive fenced yard area. Storage is a dream in the custom 4-car garage, upgraded to a true showroom look with custom fans, a dedicated light kit, and professional epoxy flake flooring. The luxury extends outdoors to a spectacular backyard oasis protected by a brand-new roof. The exterior features a sprawling covered patio that overlooks a sparkling pool with custom water features, alongside a massive, lush grassy yard with plenty of room to play. Move-in ready and flawless, this spectacular home is ready to impress your pickiest buyers!
/u.realgeeks.media/findmyhomeindfw/mickle_team_221x408_small.jpg)
Additional Information
- Agent Name
- Tyler Hull
- Unexempt Taxes
- $14,512
- HOA
- Yes
- HOA Fees
- $1,143
- HOA Freq
- Annually
- Other Equipment
- Home Theater
- Amenities
- Fireplace, Pool
- Appliances
- Some Gas Appliances, Gas Range, Dishwasher, Electric Oven, Disposal, Gas Range, LP Gas Water Heater, Microwave, Plumbed for Gas, Refrigerator
- Lot Size
- 11,891
- Acres
- 0.27
- Lot Description
- Irregular Lot, Landscaped, Subdivision, Sprinkler System-Yard, Few Trees
- Interior Features
- Bar-Wet, Chandelier, Decorative Designer Lighting Fixtures, Granite Counters, High Speed Internet, Kitchen Island, Multiple Staircases, Open Floor Plan, Pantry, Smart Home, Cable TV, Vaulted/Cathedral Ceilings, Walk-In Closet(s), Wired Audio
- Flooring
- Carpet, Tile, Hardwood
- Foundation
- Slab
- Roof
- Composition, Shingle
- Stories
- 2
- Pool
- Yes
- Pool Features
- Fenced, In Ground, Pool, Waterfall, Water Feature, Community
- Pool Features
- Fenced, In Ground, Pool, Waterfall, Water Feature, Community
- Fireplaces
- 1
- Fireplace Type
- Gas, Gas Log, Gas Starter, Stone
- Exterior
- Lighting, Rain Gutters
- Garage Spaces
- 4
- Parking Garage
- Additional Parking, Alley Access, Asphalt, Epoxy Flooring, Garage, Garage Door Opener, Oversized, Garage Faces Rear
- School District
- Frisco Isd
- Elementary School
- Corbell
- Middle School
- Cobb
- High School
- Wakeland
- Possession
- CloseOfEscrow
- Possession
- CloseOfEscrow
- Community Features
- Club House, Fishing, Golf, Playground, Park, Pickleball, Pool, Sidewalks, Tennis Court(s), Near Trails/Greenway, Curbs
Mortgage Calculator
Listing courtesy of Tyler Hull from WILLIAM DAVIS REALTY. Contact: 4696881070,4696881070