5117 Postwood Dr, Fort Worth, TX 76244
- $439,900
- 5
- BD
- 3
- BA
- 3,214
- SqFt




- List Price
- $439,900
- MLS#
- 21315687
- Status
- ACTIVE
- Type
- Single Family Residential
- Subtype
- Residential
- Style
- Traditional, Detached
- Year Built
- 2003
- Bedrooms
- 5
- Full Baths
- 3
- Acres
- 0.16
- Living Area
- 3,214
- County
- Tarrant
- City
- Fort Worth
- Subdivision
- Villages Of Woodland Spgs
- Number of Stories
- 2
- Parking
- Paved, Garage - Single Door, Driveway, Garage Faces Front, Garage, Garage Door Opener, Lighted
- Architecture Style
- Traditional, Detached
Property Description
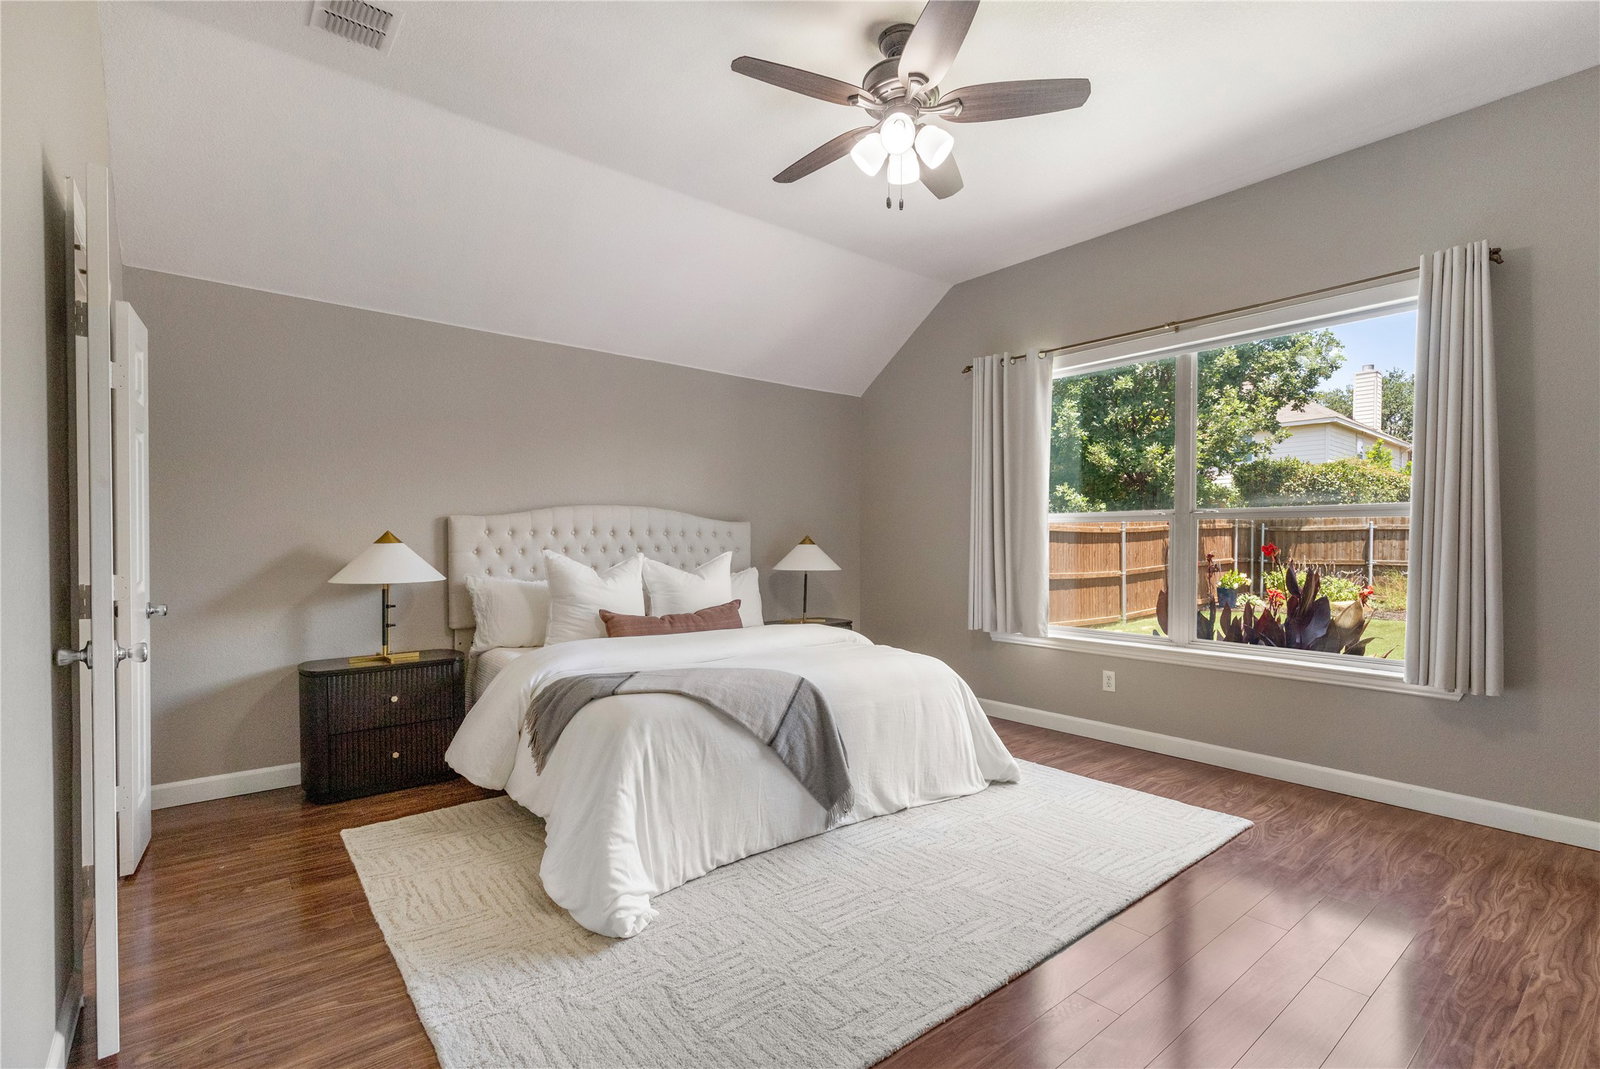
*5 BEDROOMS+FAMILY ROOM+BONUS ROOM!! SECONDARY BEDROOM AND FULL BATHROOM ON 1ST LEVEL *MOVE-IN READY. Exceptional layout with spacious living areas, stylish finishes, and flexible spaces designed for today's lifestyle. With 5 bedrooms, 3 full baths, this move-in-ready home is ready for its next owners. Step inside to a dramatic two-story foyer that opens to a formal family room and elegant dining room. Rich wood flooring flows throughout much of the main level, leading into the expansive living room filled with natural light and a cozy fireplace. The open-concept design connects seamlessly to the breakfast nook and well-appointed kitchen, featuring granite countertops, white cabinetry, subway tile backsplash, stainless steel appliances, a gas range, breakfast bar seating, and generous cabinet space. The spacious primary suite is conveniently located on the first floor and offers wood flooring, large windows overlooking the backyard, and an updated ensuite with dual vanities, soaking tub, frameless glass shower with body sprays, and a walk-in closet. A secondary bedroom and full bath downstairs provide an ideal setup for guests or multigenerational living. Upstairs, you'll find three additional bedrooms, another full bath, and a versatile flex room perfect for a game room, media room, playroom, or second living area. Step outside to enjoy the landscaped backyard featuring an expansive wood deck, perfect for outdoor dining, entertaining, or relaxing in the privacy of the fenced yard. Ideally located in the highly desirable Villages of Woodland Springs within Keller ISD, this home offers convenient access to community amenities which includes 6 pools, volleyball, baseball, soccer, fishing ponds, parks, and more! Close to shopping, dining, and major roadways. Combining generous living spaces, a flexible floor plan, and move-in-ready convenience, this exceptional home is one you won't want to miss.
/u.realgeeks.media/findmyhomeindfw/mickle_team_221x408_small.jpg)
Additional Information
- Agent Name
- Charles Brown
- Unexempt Taxes
- $2,995
- HOA
- Yes
- HOA Fees
- $297
- HOA Freq
- SemiAnnually
- Amenities
- Fireplace
- Appliances
- Some Gas Appliances, Dishwasher, Disposal, Gas Oven, Gas Range, Microwave, Plumbed for Gas, Vented Exhaust Fan
- Lot Size
- 6,882
- Acres
- 0.16
- Lot Description
- Back Yard, Irregular Lot, Lawn, Landscaped, Subdivision, Sprinkler System-Yard, Few Trees
- Interior Features
- Decorative Designer Lighting Fixtures, Eat-In Kitchen, Granite Counters, High Speed Internet, Kitchen Island, Vaulted/Cathedral Ceilings, Walk-In Closet(s)
- Flooring
- Carpet, Tile, Hardwood
- Roof
- Asphalt, Shingle
- Stories
- 2
- Pool Features
- None, Community
- Pool Features
- None, Community
- Fireplaces
- 1
- Fireplace Type
- Gas, Gas Log, Living Room
- Exterior
- Lighting, Rain Gutters
- Garage Spaces
- 2
- Parking Garage
- Paved, Garage - Single Door, Driveway, Garage Faces Front, Garage, Garage Door Opener, Lighted
- School District
- Keller Isd
- Elementary School
- Woodlandsp
- Middle School
- Trinity Springs, Trinity Meadows
- High School
- Timber Creek
- Possession
- CloseOfEscrow
- Possession
- CloseOfEscrow
- Community Features
- Club House, Fishing, Playground, Pool, Tennis Court(s), Curbs, Sidewalks
Mortgage Calculator
Listing courtesy of Charles Brown from Keller Williams Realty. Contact: 972-827-8943