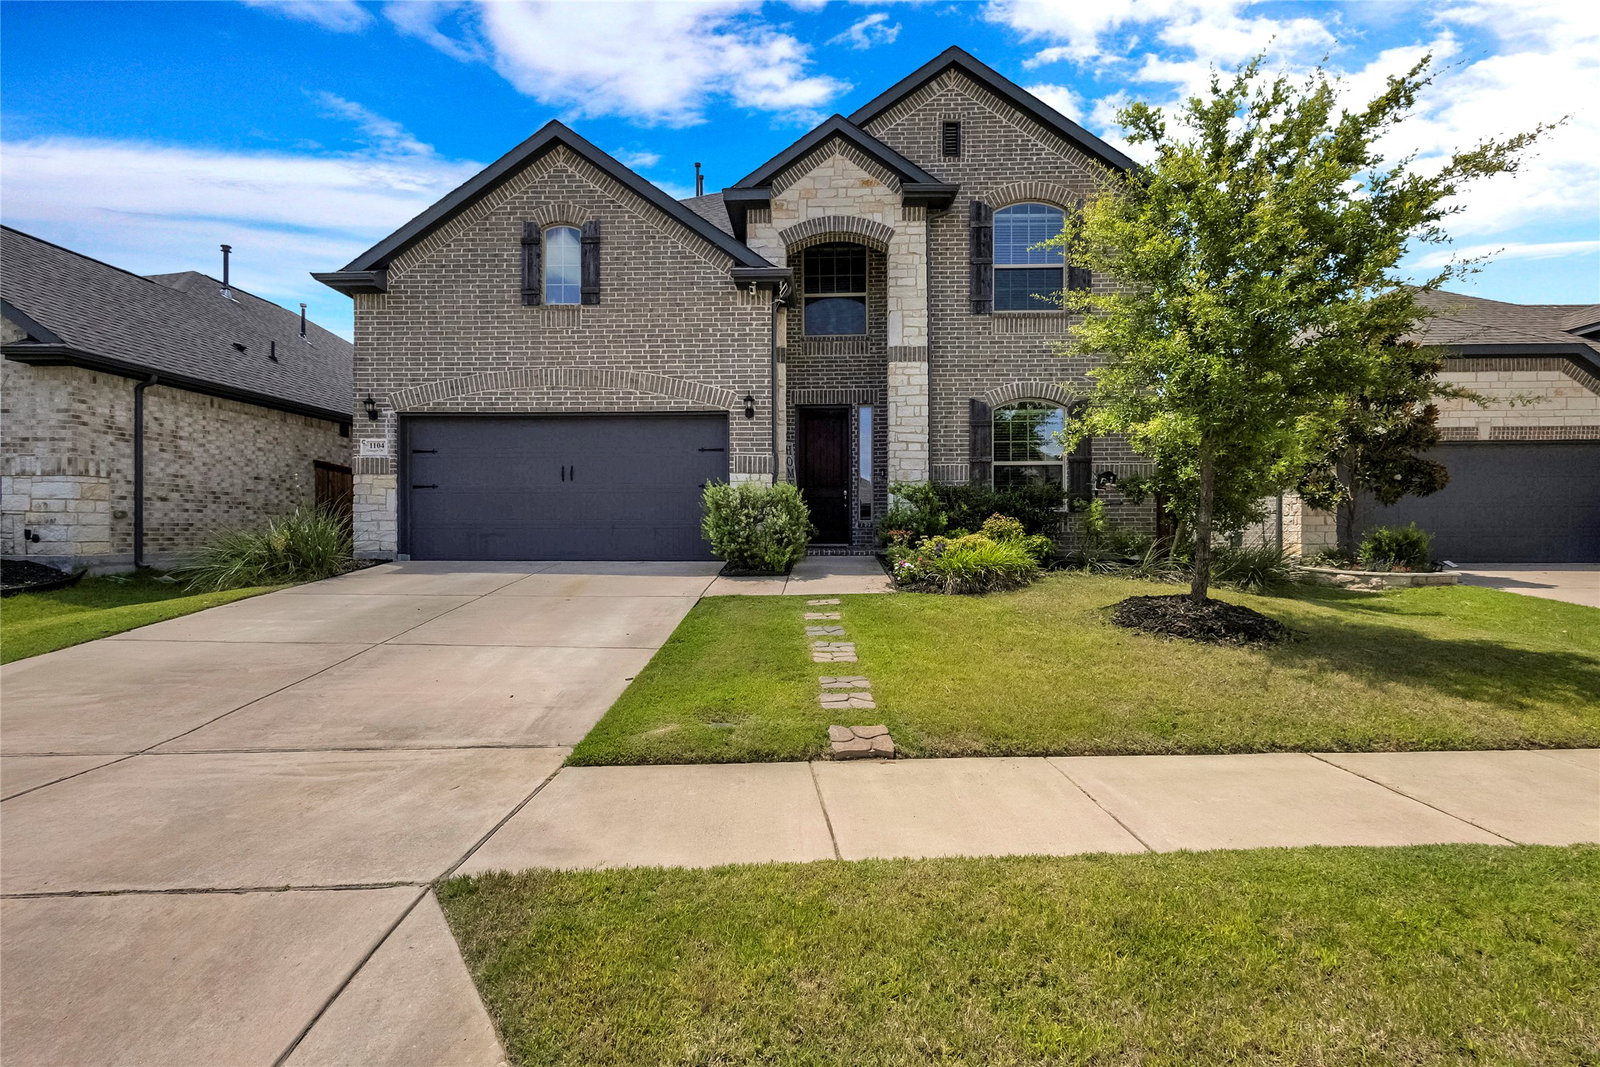
1104 Granger Dr, McKinney, TX 75071
- $569,999
- 4
- BD
- 4
- BA
- 3,050
- SqFt


- List Price
- $569,999
- Price Change
- ▼ $20,000 1784758261
- MLS#
- 21319895
- Status
- ACTIVE
- Type
- Single Family Residential
- Subtype
- Residential
- Style
- Traditional, Detached
- Year Built
- 2020
- Construction Status
- Preowned
- Bedrooms
- 4
- Full Baths
- 3
- Half Baths
- 1
- Acres
- 0.14
- Living Area
- 3,050
- County
- Collin
- City
- McKinney
- Subdivision
- Willow Wood Ph 3
- Number of Stories
- 2
- Parking
- Driveway, Garage Faces Front, Garage
- Architecture Style
- Traditional, Detached
Property Description
Discounted rate options and no-lender-fee future refinancing may be available for qualified buyers of this stunning 2020 build. Located in the highly desirable Willow Wood community, this home offers 3,050 square feet of living space featuring 4 bedrooms, and 3.5 bathrooms. The open-concept layout is anchored by a luxurious primary suite and characterized by soaring vaulted ceilings and abundant natural light. At the heart of the home is a beautifully designed kitchen boasting granite countertops, a large center island, and a walk-in pantry, all flowing seamlessly into the spacious living areas and a stunning fireplace. Upstairs, you will find a large game room and a separate media room with closet that could be a 5th bedroom. This energy-efficient home includes 20 solar panels fully paid off a $40,000 value, which offers financial savings, energy independence, and environmental Energy-efficient home with owned solar panels for lower monthly utility costs. Save money year-round with a professionally installed solar energy system. Radiant barrier throughout the attic, and insulated water heaters and attic doors. Notable upgrades include a UV light filtration system and an insect barrier. The refrigerator also remains with the home. The exterior features an extended covered back patio overlooking a large, private backyard. While tucked away in a quiet neighborhood, this modern home is just minutes from the boutiques and dining of Historic Downtown McKinney Square. Schedule your showing today and take advantage of this beautifully well maintained home.
/u.realgeeks.media/findmyhomeindfw/mickle_team_221x408_small.jpg)
Additional Information
- Agent Name
- Cherl Murphy
- Unexempt Taxes
- $10,604
- HOA
- Yes
- HOA Fees
- $665
- HOA Freq
- Annually
- Amenities
- Fireplace
- Appliances
- Some Gas Appliances, Gas Range, Dishwasher, Gas Oven, LP Gas Water Heater, Microwave, Plumbed for Gas, Refrigerator
- Lot Size
- 6,141
- Acres
- 0.14
- Lot Description
- Irregular Lot, Subdivision
- Interior Features
- Eat-In Kitchen, Granite Counters, Kitchen Island, Open Floor Plan, Pantry, Smart Home, Cable TV, Vaulted/Cathedral Ceilings, Walk-In Closet(s), Wired Audio
- Foundation
- Slab
- Roof
- Composition
- Stories
- 2
- Pool Features
- None, Community
- Pool Features
- None, Community
- Fireplaces
- 1
- Fireplace Type
- Gas, Gas Log, Gas Starter, Living Room
- Garage Spaces
- 2
- Parking Garage
- Driveway, Garage Faces Front, Garage
- School District
- Melissa Isd
- Elementary School
- Willow Wood
- Middle School
- Melissa
- High School
- Melissa
- Possession
- CloseOfEscrow
- Possession
- CloseOfEscrow
- Community Features
- Playground, Park, Pool, Near Trails/Greenway
Mortgage Calculator
Listing courtesy of Cherl Murphy from Orchard Brokerage. Contact: 214-686-2007