1201 Iron Horse St, Wylie, TX 75098
- $405,000
- 3
- BD
- 2
- BA
- 2,018
- SqFt



- List Price
- $405,000
- MLS#
- 21321782
- Status
- ACTIVE
- Type
- Single Family Residential
- Subtype
- Residential
- Style
- Traditional, Detached
- Year Built
- 2005
- Construction Status
- Preowned
- Bedrooms
- 3
- Full Baths
- 2
- Acres
- 0.18
- Living Area
- 2,018
- County
- Collin
- City
- Wylie
- Subdivision
- Bozman Farm Estates Ph Ia
- Number of Stories
- 1
- Parking
- Direct Access, Driveway, Garage, Garage Door Opener, Inside Entrance, Kitchen Level, Oversized, Private
- Architecture Style
- Traditional, Detached
Property Description
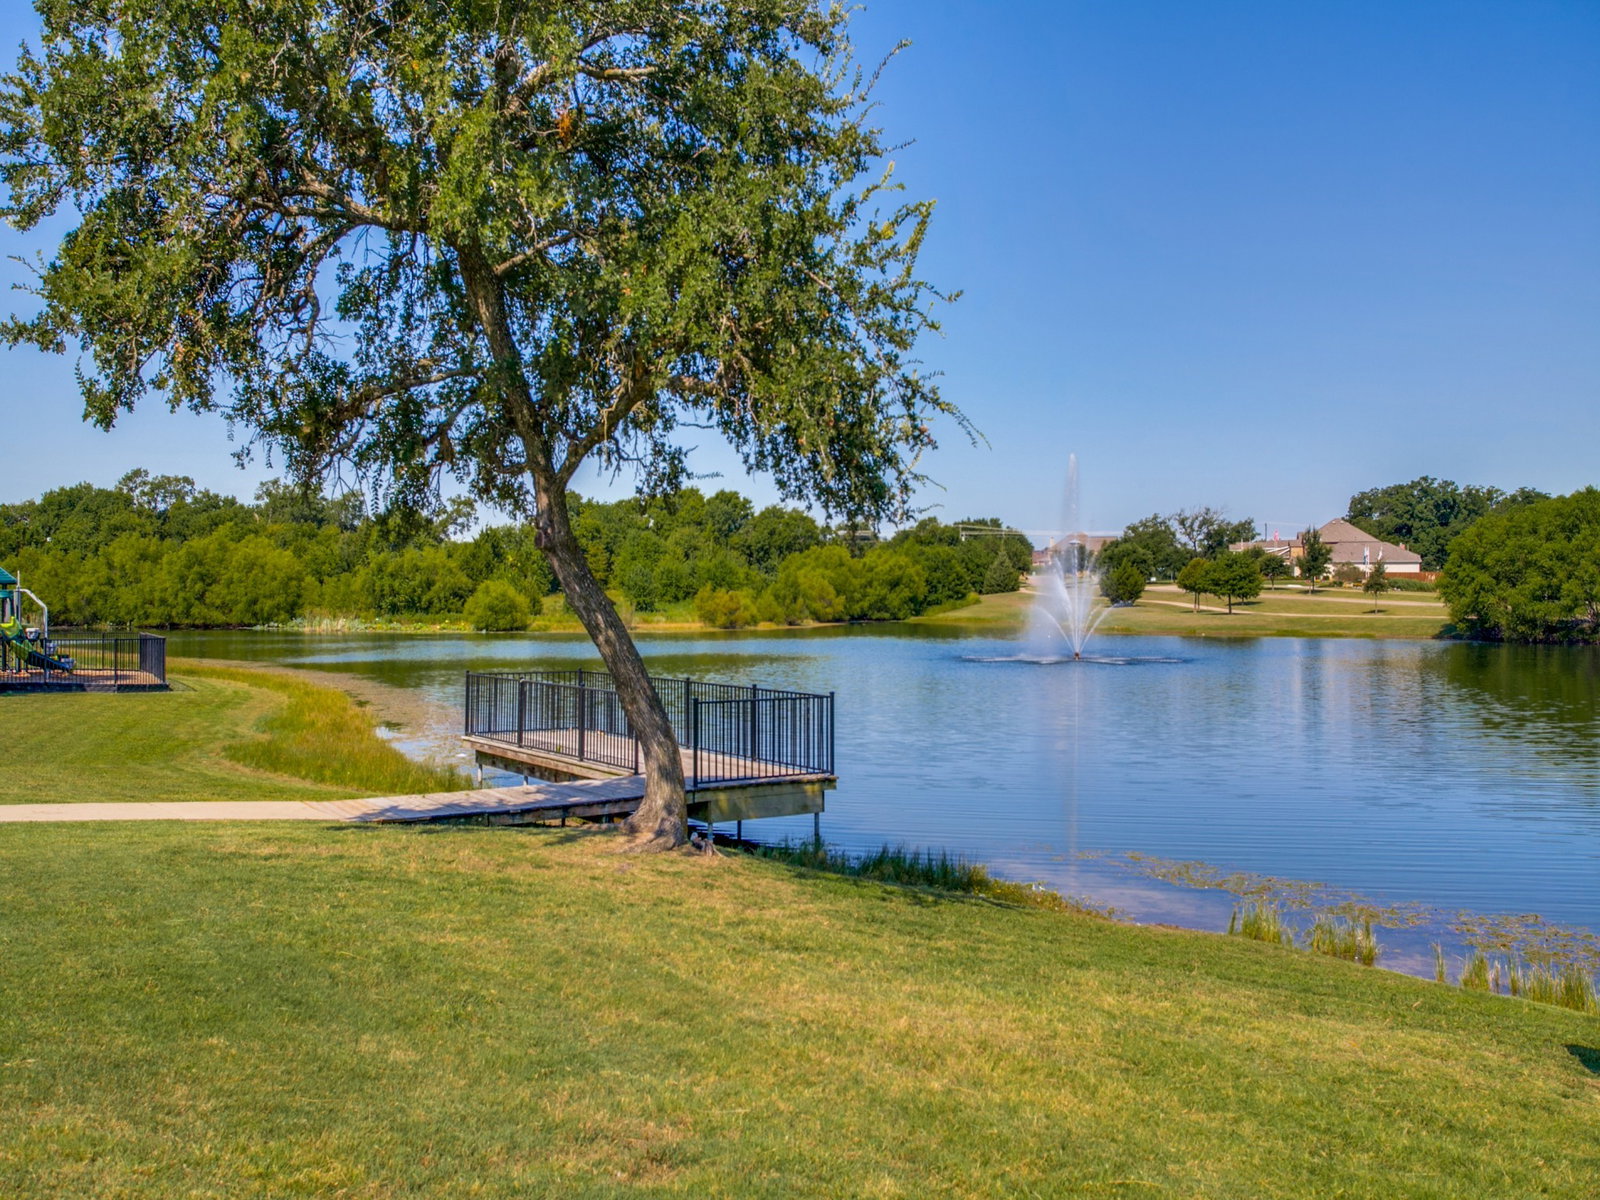
Welcome home to 1201 Iron Horse Street, a beautifully maintained 3-bedroom, 2-bath home nestled on a desirable corner lot in Wylie's sought-after Bozman Farms Estates. Built in 2005 and offering 2,018 square feet of thoughtfully designed living space, this one-story residence blends comfort, function, and everyday luxury. Step inside to an open floor plan filled with natural light, where the living room, wired for sound and centered around a cozy gas fireplace, flows seamlessly into a chef-ready kitchen featuring granite countertops, a large center island, built-in cabinetry, and an eat-in dining area, perfect for entertaining or casual family meals. A flex space at the front of the home offers versatility as a formal living room or home office, whatever suits your lifestyle. At the rear of the home, a spacious bonus room awaits with a built-in bookcase, desk, and Murphy bed, the ultimate multipurpose space for a guest suite, media room, or home library. The primary suite is a true retreat, complete with a garden tub, separate shower, dual sinks, granite counters, and a generous walk-in closet. Two additional bedrooms are thoughtfully split for privacy, sharing a well-appointed full bath with granite finishes. Additional features include hardwood, tile, and carpet flooring throughout, a security system, sprinkler irrigation, covered patio, and rain gutters. The oversized three-car garage (20x30) provides ample room for vehicles, storage, or a workshop. Enjoy resort-style community amenities including a pool, playground, jogging and bike paths, greenbelt, and lake access, all within highly regarded Wylie ISD, zoned for Wally Watkins Elementary and Wylie East High School. With its corner-lot privacy, spacious layout, and versatile bonus spaces, this home is ready to welcome its next owners. Schedule your private showing today!
/u.realgeeks.media/findmyhomeindfw/mickle_team_221x408_small.jpg)
Additional Information
- Agent Name
- Wes Dorsey
- Unexempt Taxes
- $7,732
- HOA
- Yes
- HOA Fees
- $600
- HOA Freq
- Annually
- Other Equipment
- Irrigation Equipment
- Amenities
- Fireplace
- Appliances
- Some Gas Appliances, Dishwasher, Disposal, Gas Range, Microwave, Plumbed for Gas
- Lot Size
- 7,840
- Acres
- 0.18
- Lot Description
- Back Yard, Corner Lot, Lawn, Landscaped, Subdivision, Sprinkler System-Yard, Few Trees
- Interior Features
- Eat-In Kitchen, Granite Counters, High Speed Internet, Kitchen Island, Open Floor Plan, Pantry, Cable TV, Walk-In Closet(s)
- Flooring
- Carpet, Hardwood, Tile
- Foundation
- Slab
- Roof
- Composition
- Stories
- 1
- Pool Features
- None, Community
- Pool Features
- None, Community
- Fireplaces
- 1
- Fireplace Type
- Gas, Gas Log, Living Room, Masonry
- Exterior
- Rain Gutters
- Garage Spaces
- 3
- Parking Garage
- Direct Access, Driveway, Garage, Garage Door Opener, Inside Entrance, Kitchen Level, Oversized, Private
- School District
- Wylie Isd
- Elementary School
- Wally Watkins
- Middle School
- Harrison, Burnett
- High School
- Wylie East
- Possession
- CloseOfEscrow
- Possession
- CloseOfEscrow
- Community Features
- Fishing, Lake, Playground, Pool, Near Trails/Greenway, Curbs, Sidewalks
Mortgage Calculator
Listing courtesy of Wes Dorsey from M&D Real Estate. Contact: 214-403-9633