9717 Latour Ct, Fort Worth, TX 76126
- $1,695,000
- 4
- BD
- 5
- BA
- 4,746
- SqFt


- List Price
- $1,695,000
- MLS#
- 21322314
- Status
- ACTIVE
- Type
- Single Family Residential
- Subtype
- Residential
- Style
- Traditional, Detached
- Year Built
- 2023
- Construction Status
- New Construction - Complete
- Bedrooms
- 4
- Full Baths
- 4
- Half Baths
- 1
- Acres
- 0.27
- Living Area
- 4,746
- County
- Tarrant
- City
- Fort Worth
- Subdivision
- Montrachet
- Number of Stories
- 2
- Architecture Style
- Traditional, Detached
Property Description
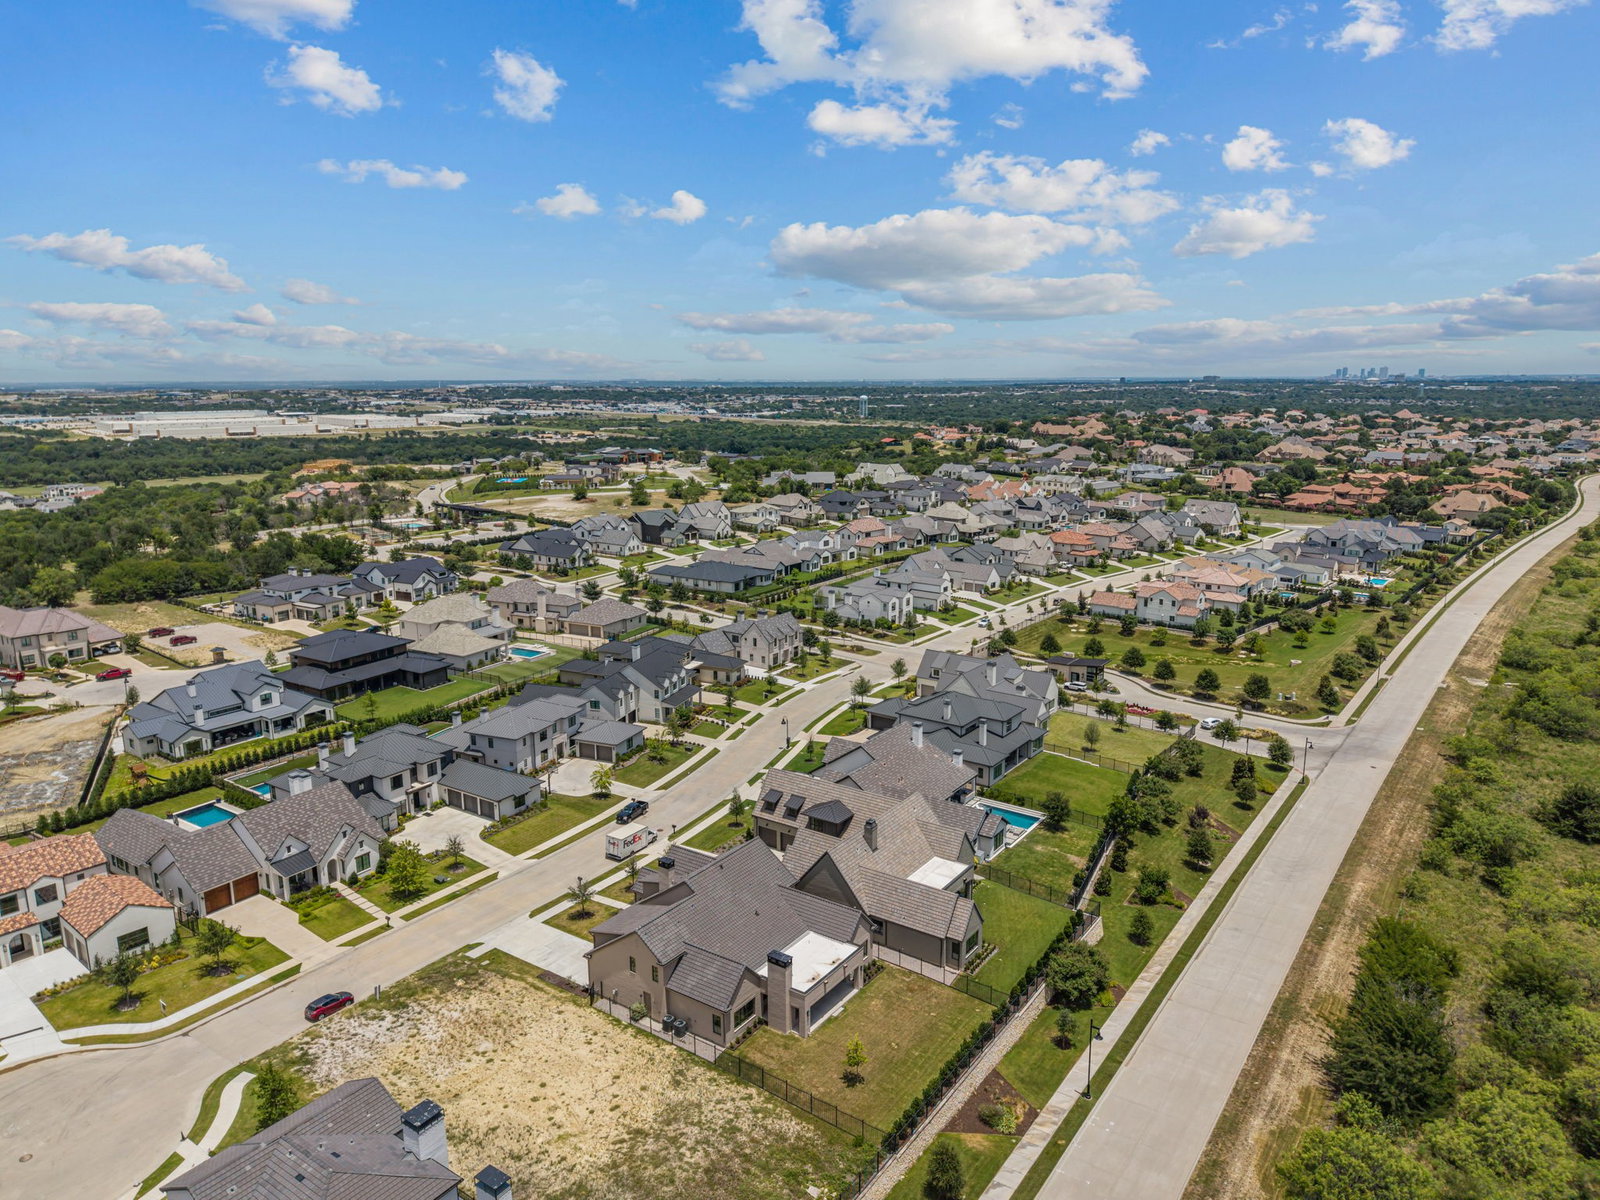
Experience refined luxury in this exceptional new construction residence located within the gated, 24-hour guarded Montrachet community. Thoughtfully designed with timeless style and elevated finishes throughout, this home offers a seamless blend of elegance, comfort, and everyday functionality. A formal living room flows effortlessly into the open-concept kitchen, dining, and family areas, creating an ideal layout for both entertaining and daily living. The chef’s kitchen features top-of-the-line appliances, a large center island, and generous prep and gathering space, while the adjacent dining area is enhanced by a built-in buffet for added style and convenience. The family room offers custom built-ins for media storage and display, bringing both organization and architectural interest to the space. The first-floor primary suite serves as a private retreat with a sitting area and a luxurious spa-like bath. An additional ensuite bedroom on the main level provides flexibility for guests, multigenerational living, or a private office. Upstairs, two ensuite bedrooms with walk-in closets are complemented by a versatile bonus room, perfect for a game room, media space, fitness area, or additional living space.
/u.realgeeks.media/findmyhomeindfw/mickle_team_221x408_small.jpg)
Additional Information
- Agent Name
- John Zimmerman
- Unexempt Taxes
- $4,862
- HOA
- Yes
- HOA Fees
- $5,500
- HOA Freq
- Annually
- Amenities
- Fireplace
- Appliances
- Some Gas Appliances, Built in Refrigerator, Double Oven, Gas Cooktop, Disposal, Plumbed for Gas, Range, Refrigerator, Some Commercial Grade, Vented Exhaust Fan
- Lot Size
- 11,761
- Acres
- 0.27
- Lot Description
- Back Yard, Cul-De-Sac, Irregular Lot, Lawn, Landscaped, Subdivision, Sprinkler System-Yard, Few Trees
- Interior Features
- Chandelier, Vaulted/Cathedral Ceilings, Bar-Dry, Decorative Designer Lighting Fixtures, Eat-In Kitchen, Granite Counters, High Speed Internet, Kitchen Island, Open Floor Plan, Pantry, Cable TV, Vaulted/Cathedral Ceilings, Walk-In Closet(s), Wired Audio
- Flooring
- Carpet, Tile, Hardwood, Slate/Marble, Terrazzo
- Foundation
- Slab
- Roof
- Concrete, Tile/Clay
- Stories
- 2
- Pool Features
- None
- Pool Features
- None
- Fireplaces
- 2
- Fireplace Type
- Family Room, Gas, Gas Log, Gas Starter, Living Room, Outside
- Exterior
- Lighting, Outdoor Living Area, Private Yard, Rain Gutters
- Garage Spaces
- 2
- School District
- Fort Worth Isd
- Elementary School
- Waverlypar
- Middle School
- Leonard
- High School
- Westn Hill
- Possession
- CloseOfEscrow
- Possession
- CloseOfEscrow
- Community Features
- Curbs, Sidewalks
Mortgage Calculator
Listing courtesy of John Zimmerman from Compass RE Texas, LLC. Contact: 817-247-6464