861 Manchester Ave, Prosper, TX 75078
- $750,000
- 3
- BD
- 4
- BA
- 2,969
- SqFt




- List Price
- $750,000
- Price Change
- ▼ $9,900 1785557557
- MLS#
- 21332461
- Status
- ACTIVE
- Type
- Single Family Residential
- Subtype
- Residential
- Style
- Traditional, Detached
- Year Built
- 2019
- Construction Status
- Preowned
- Bedrooms
- 3
- Full Baths
- 2
- Half Baths
- 2
- Acres
- 0.16
- Living Area
- 2,969
- County
- Collin
- City
- Prosper
- Subdivision
- Lakewood Ph 1
- Parking
- Driveway, Garage Faces Front, Garage, Garage Door Opener
- Architecture Style
- Traditional, Detached
Property Description
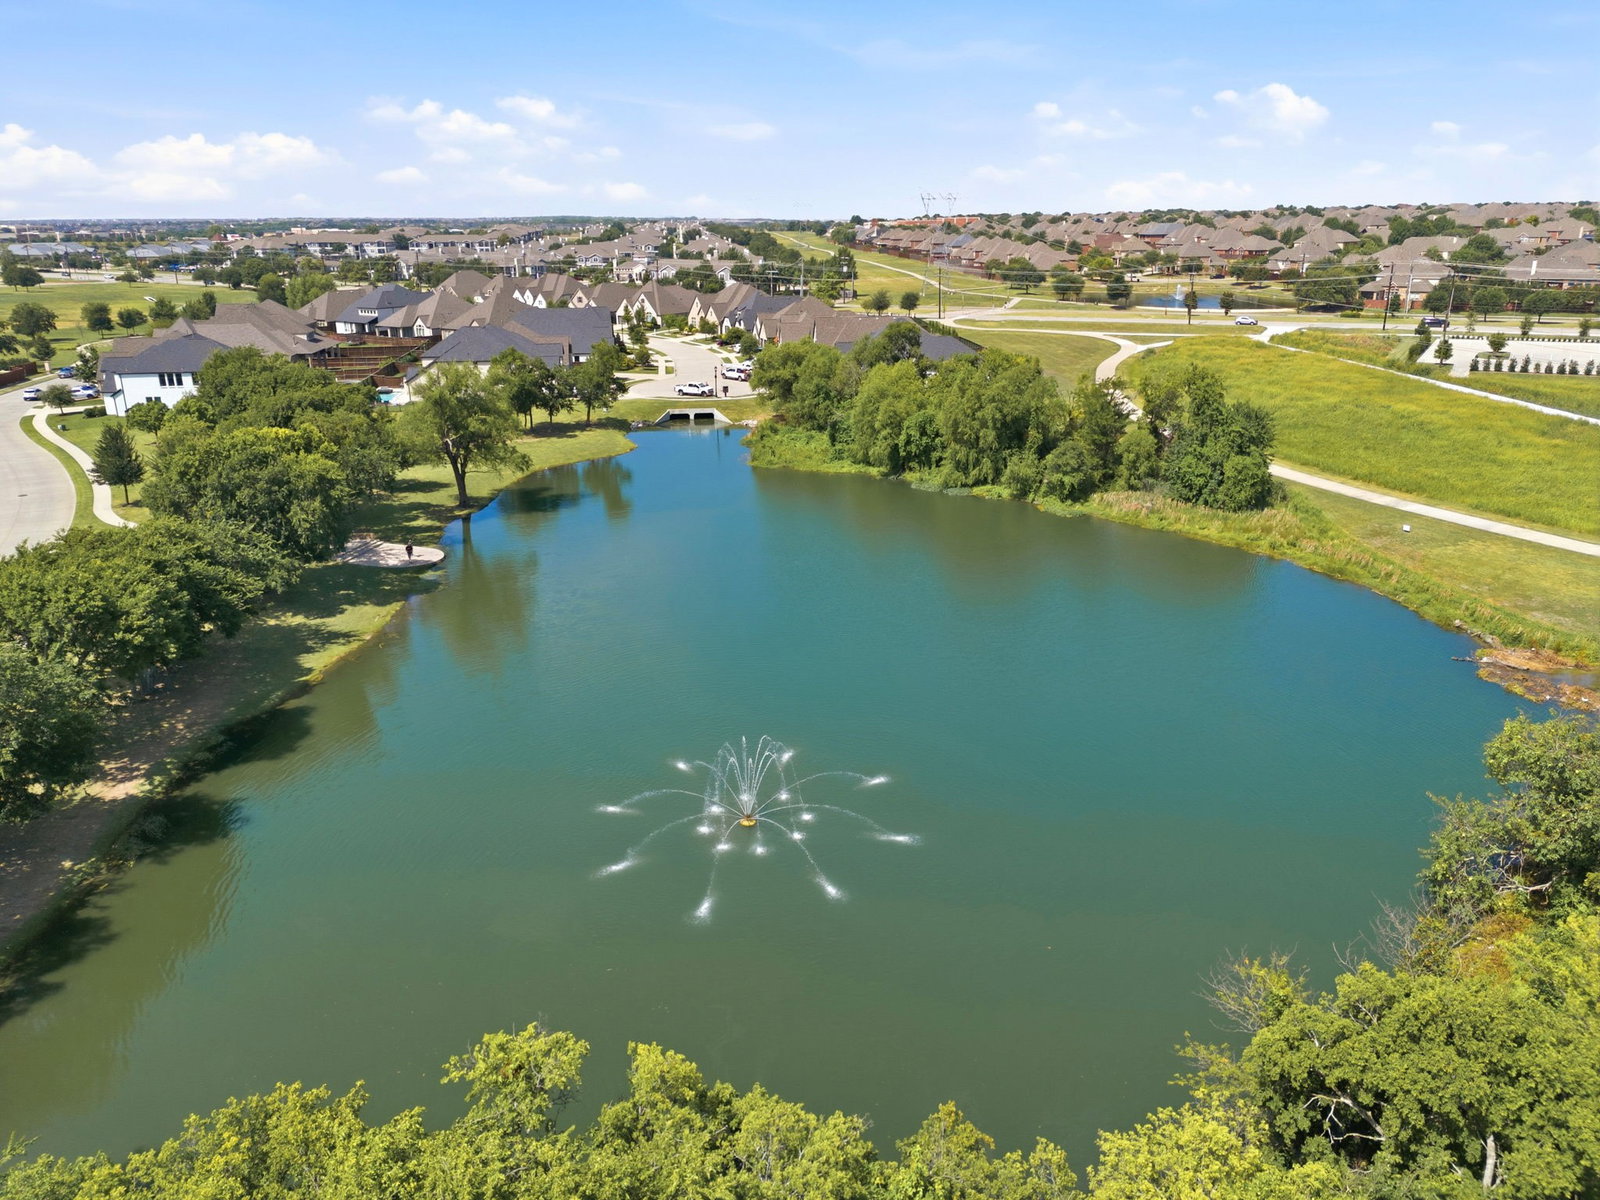
A suburban sanctuary in Prosper's desirable Lakewood neighborhood! Quality-built by Darling Homes, this 1.5-story home offers the ultimate in immaculate comfort & luxury, both inside & out. What sets this home apart from others---a 4-season screened-in patio with a cozy stone-encased woodburning fireplace & outdoor living area + an adjacent 12x12 pavestone patio for cooking sumptuous barbecue meals. Step inside to the many upgrades, featuring richly stained nail-down hardwood floors; plantation shutters throughout; an upgraded kitchen package; Bose in-ceiling speakers in the living room centered around a corner gas log fireplace; Google Nest security cameras, thermostats & doorbell; energy efficient radiant barrier in the 2 walk-in attic spaces. The split 3-bedroom floorplan also includes a dedicated study with French doors down + a spacious gameroom with a handy storage closet upstairs. For the chef in the family...a kitchen complex ideal for entertaining or family meals....boasting a big serving island, gas cooktop, Blanco sink, granite counters & ceramic tile backsplash, double ovens + a deep walk-in pantry under the staircase. 2 generous dining spaces including a vaulted ceiling in the formal dining room! Large, sparkling clean primary spa-like bathroom has 2 vanities, a garden tub, a private shower & a handy connection from the utility room to the primary closet. Lakewood residents benefit from the outstanding nearby Prosper ISD zoned schools. Also featuring resort-style community amenities, such as a private clubhouse, fitness center & a resort-style swimming pool with an attached tot pool. Residents also love the proximity to an adjacent 11-acre private park with a pond, miles of walking trails & playgrounds. No MUD or PID in Lakewood at Brookhollow, you'll want to live here!
/u.realgeeks.media/findmyhomeindfw/mickle_team_221x408_small.jpg)
Additional Information
- Agent Name
- Katherine Niesman
- Unexempt Taxes
- $13,214
- HOA
- Yes
- HOA Fees
- $696
- HOA Freq
- SemiAnnually
- Amenities
- Fireplace
- Appliances
- Double Oven, Dishwasher, Gas Cooktop, Disposal, LP Gas Water Heater, Microwave, Refrigerator, Water Heater
- Lot Size
- 7,143
- Acres
- 0.16
- Lot Description
- Irregular Lot
- Interior Features
- Chandelier, Vaulted/Cathedral Ceilings, Decorative Designer Lighting Fixtures, Double Vanity, Eat-In Kitchen, Granite Counters, High Speed Internet, Kitchen Island, Pantry, Walk-In Closet(s), Wired Audio
- Flooring
- Carpet, Tile, Wood
- Foundation
- Slab
- Roof
- Composition
- Pool Features
- None, Community
- Pool Features
- None, Community
- Fireplaces
- 2
- Fireplace Type
- Family Room, Gas Log, Gas Starter, Outside, Wood Burning
- Exterior
- Outdoor Living Area
- Garage Spaces
- 2
- Parking Garage
- Driveway, Garage Faces Front, Garage, Garage Door Opener
- School District
- Prosper Isd
- Elementary School
- Cynthia A Cockrell
- Middle School
- Lorene Rogers
- High School
- Walnut Grove
- Possession
- CloseOfEscrow, Negotiable
- Possession
- CloseOfEscrow, Negotiable
- Community Features
- Club House, Fitness Center, Playground, Park, Pool, Near Trails/Greenway, Sidewalks
Mortgage Calculator
Listing courtesy of Katherine Niesman from Ebby Halliday Realtors. Contact: 972-562-3969

Listing provided by North Texas Real Estate Information Systems (NTREIS). Listing data has been deemed reliable but is not guaranteed to be accurate by the MLS.
Last updated: