622 Stretford Ln, Allen, TX 75002
- $449,000
- 4
- BD
- 2
- BA
- 2,116
- SqFt




- List Price
- $449,000
- Price Change
- ▼ $20,500 1784919408
- MLS#
- 21333391
- Status
- ACTIVE
- Type
- Single Family Residential
- Subtype
- Residential
- Style
- Detached
- Year Built
- 1995
- Bedrooms
- 4
- Full Baths
- 2
- Acres
- 0.17
- Living Area
- 2,116
- County
- Collin
- City
- Allen
- Subdivision
- Shadow Lakes Phase B
- Number of Stories
- 1
- Parking
- Driveway, Garage, Garage Door Opener
- Architecture Style
- Detached
Property Description
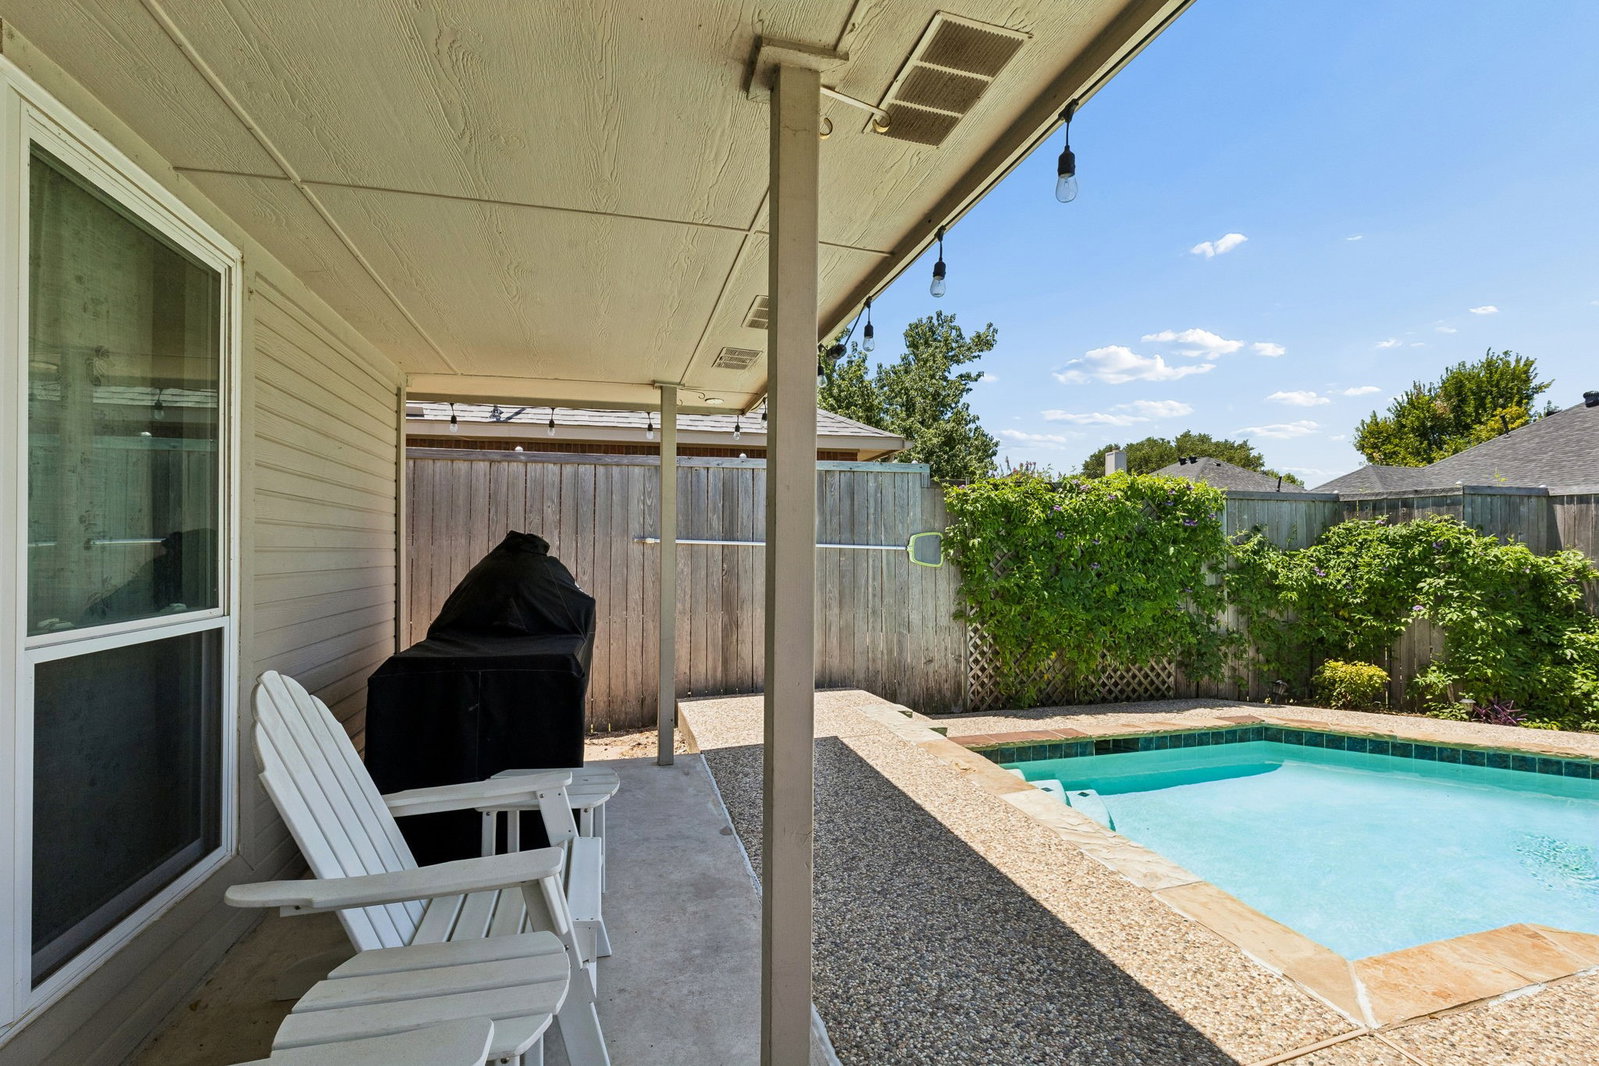
Beautifully updated single-story home in the highly desirable Shadow Lakes community and Allen ISD! This move-in-ready 4-bedroom, 2-bath home offers an open-concept floor plan designed for comfortable living and effortless entertaining. The spacious kitchen features granite countertops, a large island, KitchenAid appliances, abundant cabinetry, and flows seamlessly into the living and dining areas. The split-bedroom layout provides privacy for the primary suite, while all bedrooms include walk-in closets. An oversized secondary bedroom offers flexibility as a game room, media room, home office, or guest suite. Step outside to your private backyard retreat featuring a sparkling gunite pool, covered patio, and beautifully landscaped yard—perfect for relaxing or entertaining. Recent improvements include remodeled kitchen and bathrooms, updated flooring, fresh interior paint, newer windows, modern lighting and plumbing fixtures, tankless water heater, solar-powered attic fan, resurfaced pool with new stone coping, and an upgraded pool pump. A rear-entry garage enhances both curb appeal and privacy. PERSONAL PROPERTY CONVEYING: Matching washer and dryer stainless steel Whirlpool refrigerator XL Big Green Egg with Table Two sets of Adirondack chairs with Tables Two wrought iron patio table and chair sets Patio umbrellas Conveniently located near shopping, dining, parks, and major commuter routes, this exceptional home offers the perfect blend of style, comfort, and convenience. Schedule your private showing today!
/u.realgeeks.media/findmyhomeindfw/mickle_team_221x408_small.jpg)
Additional Information
- Agent Name
- Kent Lindloff
- Amenities
- Fireplace, Pool
- Appliances
- Convection Oven, Dryer, Dishwasher, Gas Cooktop, Disposal, Microwave, Refrigerator, Washer
- Lot Size
- 7,259
- Acres
- 0.17
- Interior Features
- Decorative Designer Lighting Fixtures, Double Vanity, Eat-In Kitchen, Granite Counters, High Speed Internet, Kitchen Island, Cable TV, Walk-In Closet(s), Wired Audio
- Foundation
- Slab
- Stories
- 1
- Pool
- Yes
- Pool Features
- Gunite, Outdoor Pool, Pool
- Pool Features
- Gunite, Outdoor Pool, Pool
- Fireplaces
- 1
- Fireplace Type
- Gas
- Exterior
- Rain Gutters
- Garage Spaces
- 2
- Parking Garage
- Driveway, Garage, Garage Door Opener
- School District
- Allen Isd
- Elementary School
- Story
- Middle School
- Ford, Lowery Freshman Center
- High School
- Allen
- Possession
- ClosePlus30To60Days
- Possession
- ClosePlus30To60Days
Mortgage Calculator
Listing courtesy of Kent Lindloff from Real Property Management Legen. Contact: